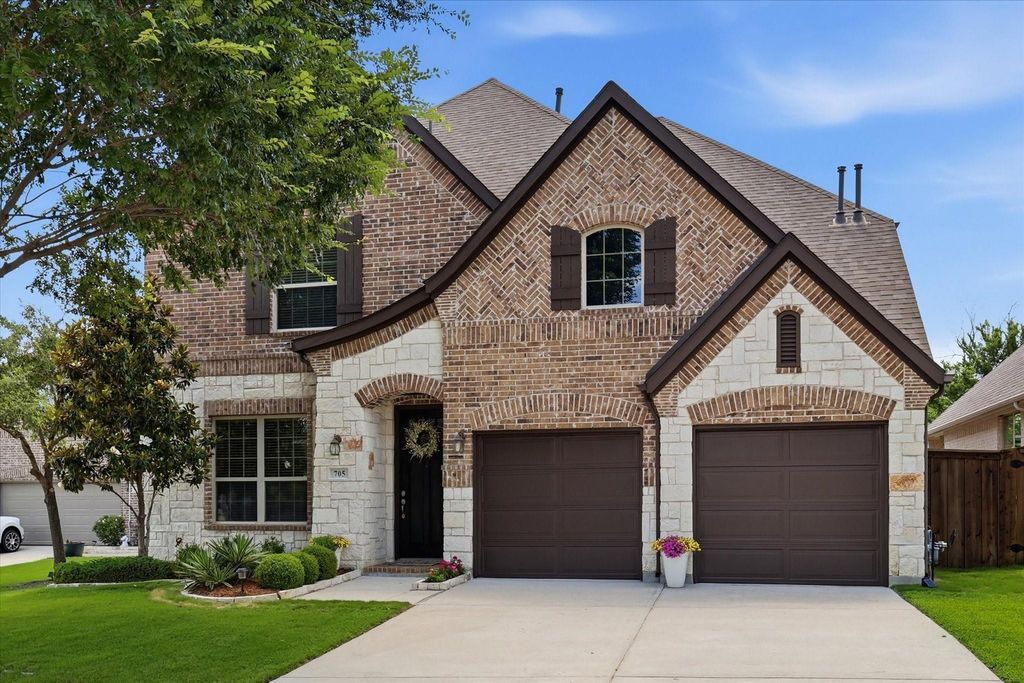
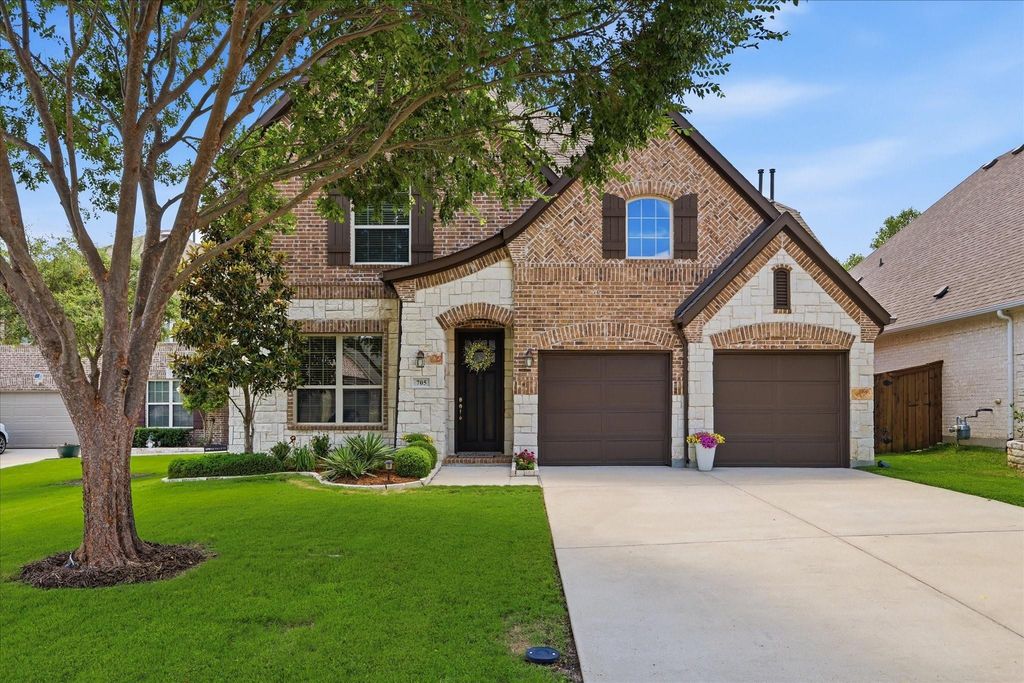
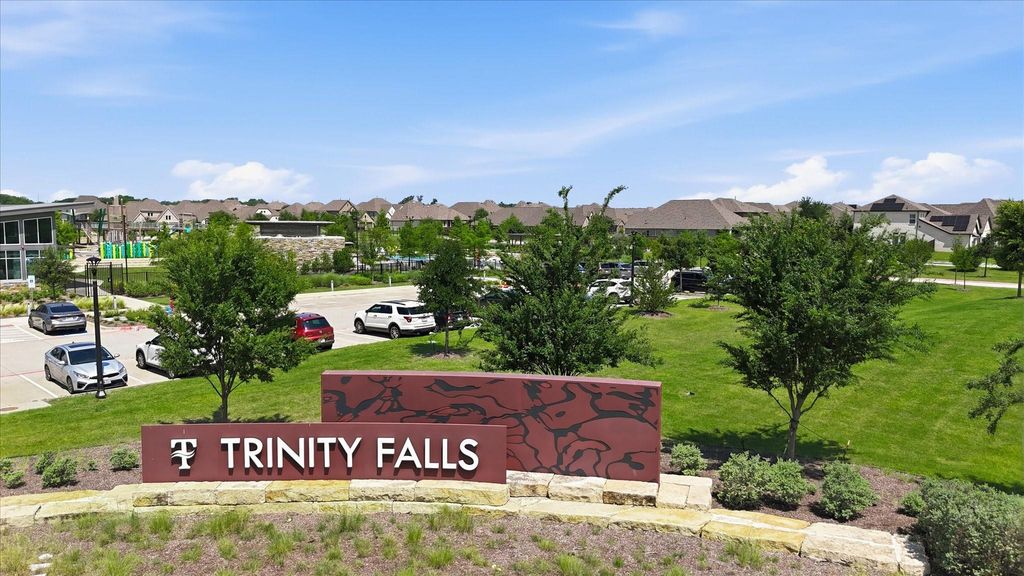
705 Spring Falls Dr is listed for sale at $ 750,000. The Residential - Single Family property has 4 bedrooms, 3 Full Bathrooms, 1 Half Bathroom, 3370 square feet and was built in 2014. The lot size is 0.176 Acres. BRWelcome to this stunning home tucked away on a quiet cul-de-sac in the highly sought-after community of Trinity Falls. Backing to a peaceful greenbelt with beautiful tree-lined views, this exceptional property offers a perfect blend of comfort and everyday living. Step inside to an open, light-filled floorplan designed for both entertaining and relaxation. The spacious living area, anchored by a striking stone gas log fireplace, flows effortlessly into the heart of the home — a beautifully designed kitchen with abundant cabinetry, walk-in pantry and gas range, is ideal for gathering to create lasting memories with family and friends. The upper lighted kitchen cabinetry with glass doors, adds both elegance and functionality, creating a truly stunning focal point in the home. Just off the entry, you’ll find a home office perfect for remote work space. The versatile formal dining area offers endless possibilities and can easily serve as a craft room, children’s study area, or flexible living space to fit your lifestyle. Ceramic tile wood-look flooring flows throughout the main living areas, complemented by updated carpet and ceiling fans throughout all bedrooms. The downstairs primary suite offers dual sinks, a soaking tub, and frameless glass shower. Upstairs, enjoy a spacious game room and dedicated media room perfect for movie nights. One upstairs bedroom features its own en suite bath, ideal for guests or multigenerational living. High ceilings throughout the home enhance the open and airy feel, adding to the home’s impressive design and welcoming atmosphere. Step outside to your private backyard oasis featuring a gorgeous pool with water features and covered patio overlooking the greenbelt. Trinity Falls amenities include 3 pools, hike and bike trails, pickleball, fitness facility, clubhouse, parks, catch-and-release fishing lakes, an on-site activities director, and more. Conveniently located near Hgwy 75, offering easy access to shopping, dining, and commuting.
Welcome to this stunning home tucked away on a quiet cul-de-sac in the highly sought-after community of Trinity Falls. Backing to a peaceful greenbelt with beautiful tree-lined views, this exceptional property offers a perfect blend of comfort and everyday living. Step inside to an open, light-filled floorplan designed for both entertaining and relaxation. The spacious living area, anchored by a striking stone gas log fireplace, flows effortlessly into the heart of the home — a beautifully designed kitchen with abundant cabinetry, walk-in pantry and gas range, is ideal for gathering to create lasting memories with family and friends. The upper lighted kitchen cabinetry with glass doors, adds both elegance and functionality, creating a truly stunning focal point in the home. Just off the entry, you’ll find a home office perfect for remote work space. The versatile formal dining area offers endless possibilities & can easily serve as a craft room, children’s study area, or flexible living space to fit your lifestyle. Ceramic tile wood-look flooring flows throughout the main living areas, complemented by updated carpet and ceiling fans throughout all bedrooms. The downstairs primary suite offers dual sinks, a soaking tub, and frameless glass shower. Upstairs, enjoy a spacious game room and dedicated media room perfect for movie nights. One upstairs bedroom features its own en suite bath, ideal for guests or multigenerational living. High ceilings throughout the home enhance the open and airy feel, adding to the home's impressive design and welcoming atmosphere. Step outside to your private backyard oasis featuring a gorgeous pool with water features and covered patio overlooking the greenbelt. Trinity Falls amenities include 3 pools, hike & bike trails, pickleball, fitness facility, clubhouse, parks, catch-and-release fishing lakes, an on-site activities director, & more. Conveniently located near Hgwy 75, offering easy access to shopping, dining, and commuting.
Built-in Gas Range, Dishwasher, Disposal, Microwave, Plumbed For Gas in Kitchen
Security System
Prewired,Security System,Smoke Detector(s)
Interior
Cable TV Available, Chandelier, Decorative Lighting, Double Vanity, Eat-in Kitchen, High Speed Internet Available, Kitchen Island, Open Floorplan, Pantry, Sound System Wiring, Walk-In Closet(s), Wired for Data
Disclaimer: Lot configuration and dimensions are estimates, not based on personal knowledge and come from a third party (Digital Map Products); therefore, you should not rely on the estimates and perform independent confirmation as to their accuracy
Ready to Sell your Home?
If you like this property and are also considering selling your current home now, you may find out how. Request your home selling analysis report featuring Recently Sold, Market Analysis, Home Valuations, and Market Update.
School information is computer generated and may not be accurate or current. Buyer must independently verify and confirm enrollment. Please contact the school district to determine the schools to which this property is zoned.












 Just listed
 Currency converter
 Add to calendar








 Share
Share


 Erase note
 You currently have no custom folders