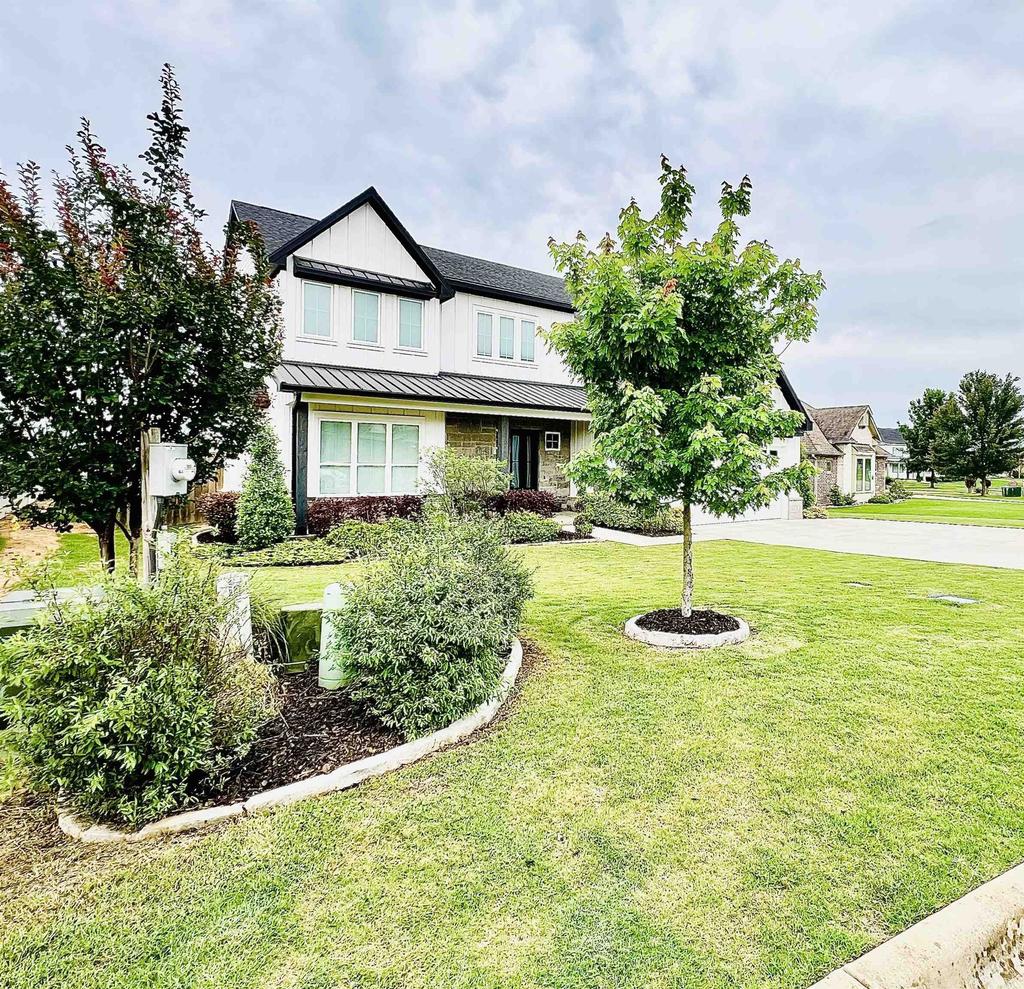
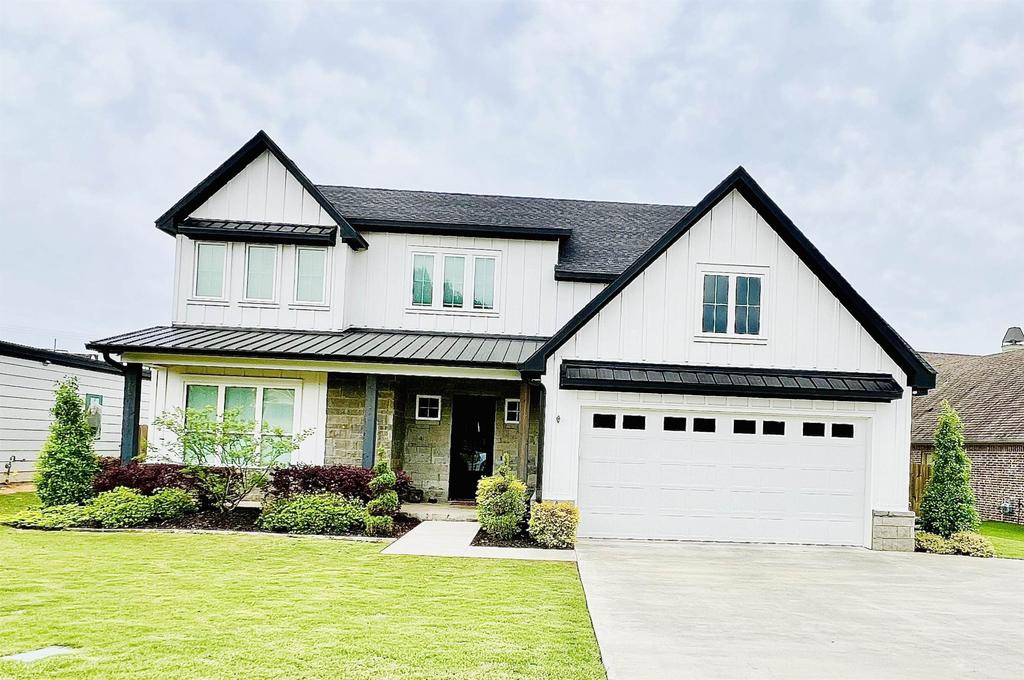
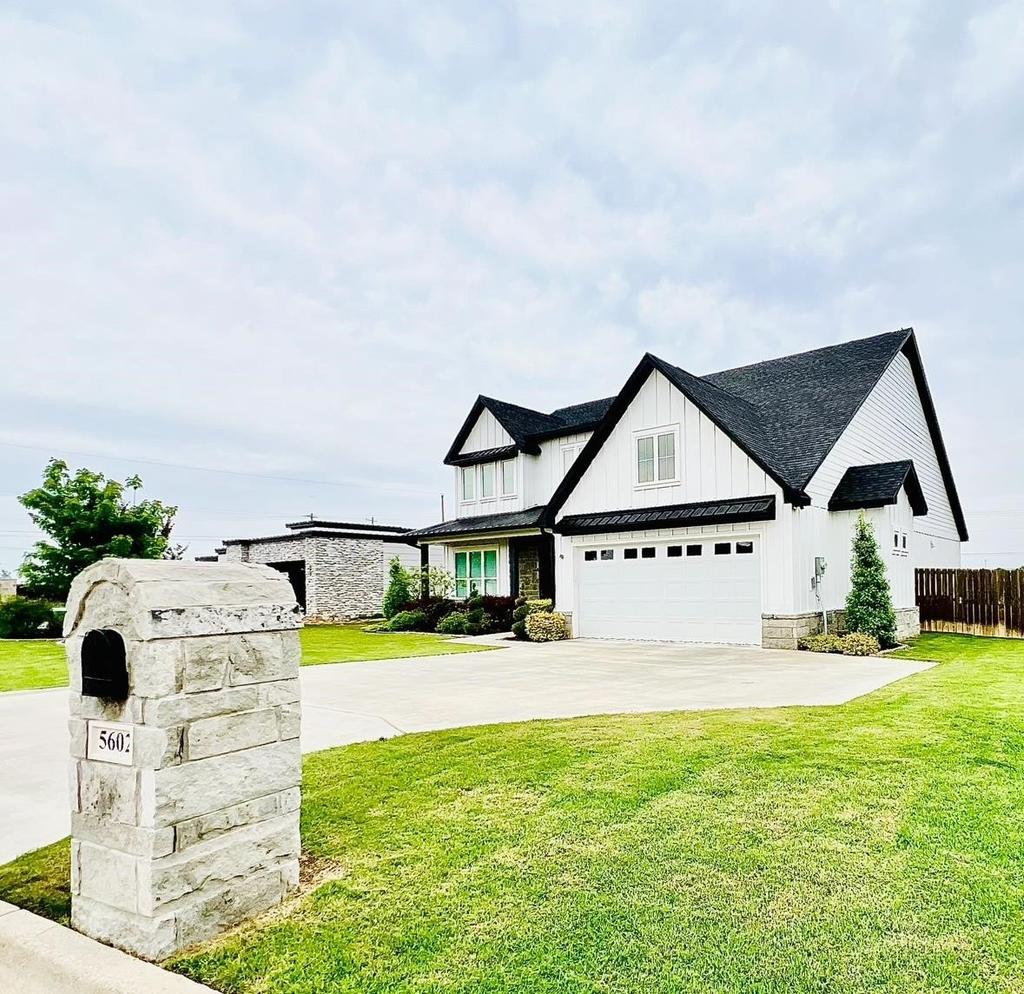
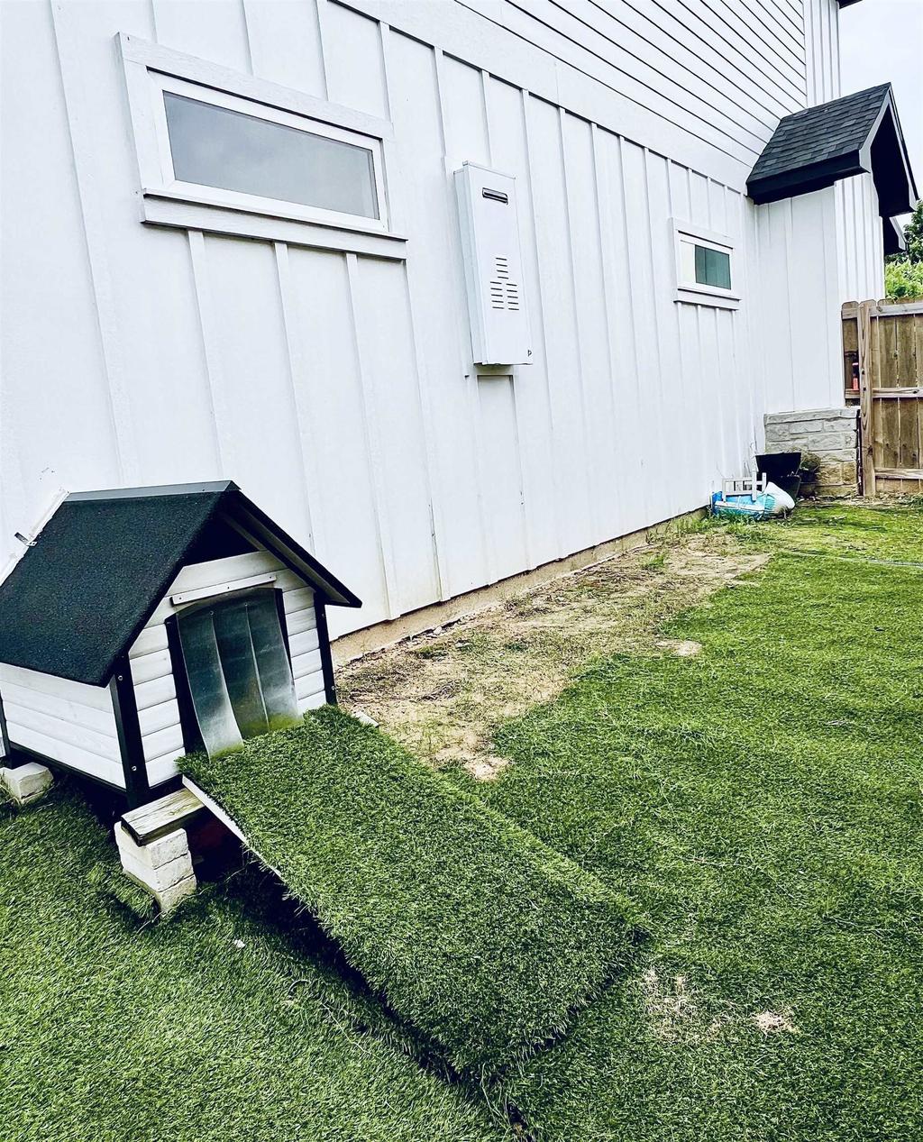
5602 Palladio Lane is listed for sale at $ 689,900. The Single Family property has 4 bedrooms, 3 Full Bathrooms, 2985 square feet and was built in 2023. The lot size is 0.24 Acres. BRA rare and remarkable offering, this custom builder’’s home exudes sophistication from the moment you arrive. Step through the front door and you’’re greeted by an elegant entry space and staircase! An expansive open-concept living space, framed by sweeping views of the lush backyard and covered patio creates ambiance, is warm, refined, and instantly welcoming. Every detail has been curated with intention. Striking black accents pair seamlessly with rich cedar elements, creating a modern yet timeless aesthetic. The living room showcases a stunning feature wall with a beautifully appointed fireplace-an undeniable focal point. Just beyond, an impressive dining area flows into a chef-inspired kitchen, complete with a generous island, sleek black finishes, an expansive butler’’s pantry for cookware and serve ware, and a "pocket office" plus an additional pantry closet for effortless organization. A well-designed utility room with built-in pedestals and mud area add both convenience and elegance to daily living. The first floor hosts the luxurious primary suite with a focal wall hosting tv and fireplace. The back wall has exit to patio area. Luxurious primary bath is sure to please all with dramatic tile with black accents, great soaking corner tub and large custom shower plus 2 vanity spaces and storage. The primary suite’’s walk-in closet is exceptional: spacious, thoughtfully divided, and designed to accommodate two wardrobes with ease. Both the primary and guest bedroom suites are on the first floor, for easy access to living and dining. Both downstairs baths feature exquisite tilework and custom showers. Upstairs, a versatile landing area offers the perfect retreat for lounging, gaming, or working. Two additional bedrooms and a beautifully finished bathroom provide comfort and privacy for family or guests. With 4 bedrooms, 3 full baths, and an oversized 2-car garage-including a dedicated room for a workshop or additional storage-this home blends luxu
A rare and remarkable offering, this custom builder''s home exudes sophistication from the moment you arrive. Step through the front door and you''re greeted by an elegant entry space and staircase! An expansive open-concept living space, framed by sweeping views of the lush backyard and covered patio creates ambiance, is warm, refined, and instantly welcoming. Every detail has been curated with intention. Striking black accents pair seamlessly with rich cedar elements, creating a modern yet timeless aesthetic. The living room showcases a stunning feature wall with a beautifully appointed fireplace-an undeniable focal point. Just beyond, an impressive dining area flows into a chef-inspired kitchen, complete with a generous island, sleek black finishes, an expansive butler''s pantry for cookware and serve ware, and a "pocket office" plus an additional pantry closet for effortless organization. A well-designed utility room with built-in pedestals and mud area add both convenience and elegance to daily living. The first floor hosts the luxurious primary suite with a focal wall hosting tv and fireplace. The back wall has exit to patio area. Luxurious primary bath is sure to please all with dramatic tile with black accents, great soaking corner tub and large custom shower plus 2 vanity spaces and storage. The primary suite''s walk-in closet is exceptional: spacious, thoughtfully divided, and designed to accommodate two wardrobes with ease. Both the primary and guest bedroom suites are on the first floor, for easy access to living and dining. Both downstairs baths feature exquisite tilework and custom showers. Upstairs, a versatile landing area offers the perfect retreat for lounging, gaming, or working. Two additional bedrooms and a beautifully finished bathroom provide comfort and privacy for family or guests. With 4 bedrooms, 3 full baths, and an oversized 2-car garage-including a dedicated room for a workshop or additional storage-this home blends luxu
Disclaimer: Lot configuration and dimensions are estimates, not based on personal knowledge and come from a third party (Digital Map Products); therefore, you should not rely on the estimates and perform independent confirmation as to their accuracy
Ready to Sell your Home?
If you like this property and are also considering selling your current home now, you may find out how. Request your home selling analysis report featuring Recently Sold, Market Analysis, Home Valuations, and Market Update.
School information is computer generated and may not be accurate or current. Buyer must independently verify and confirm enrollment. Please contact the school district to determine the schools to which this property is zoned.












 Currency converter








 Share
Share


 Erase note
 You currently have no custom folders