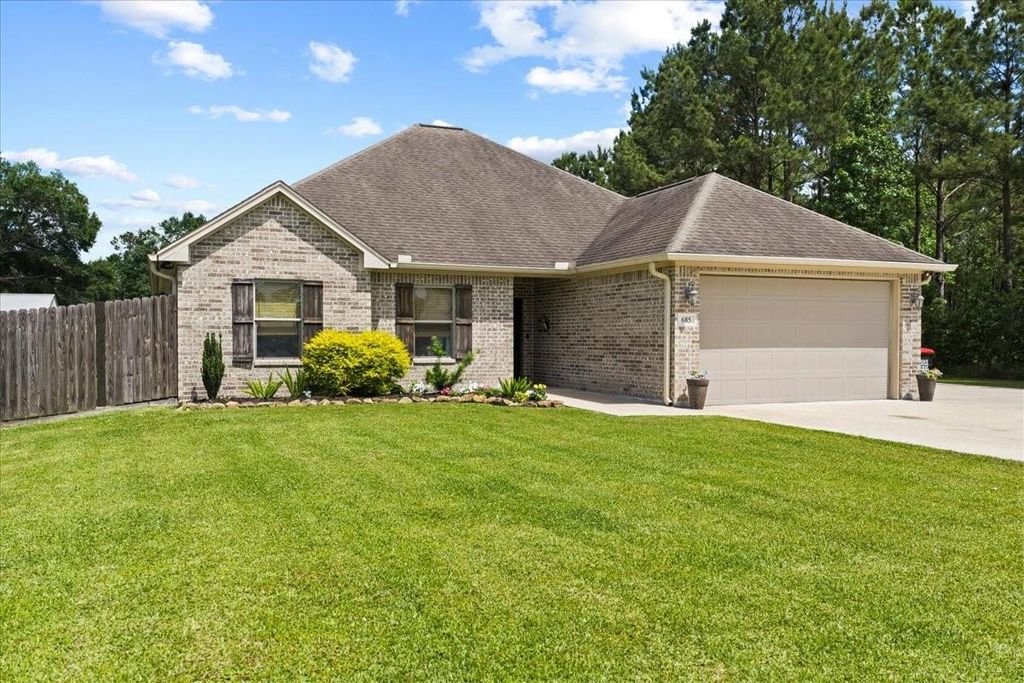
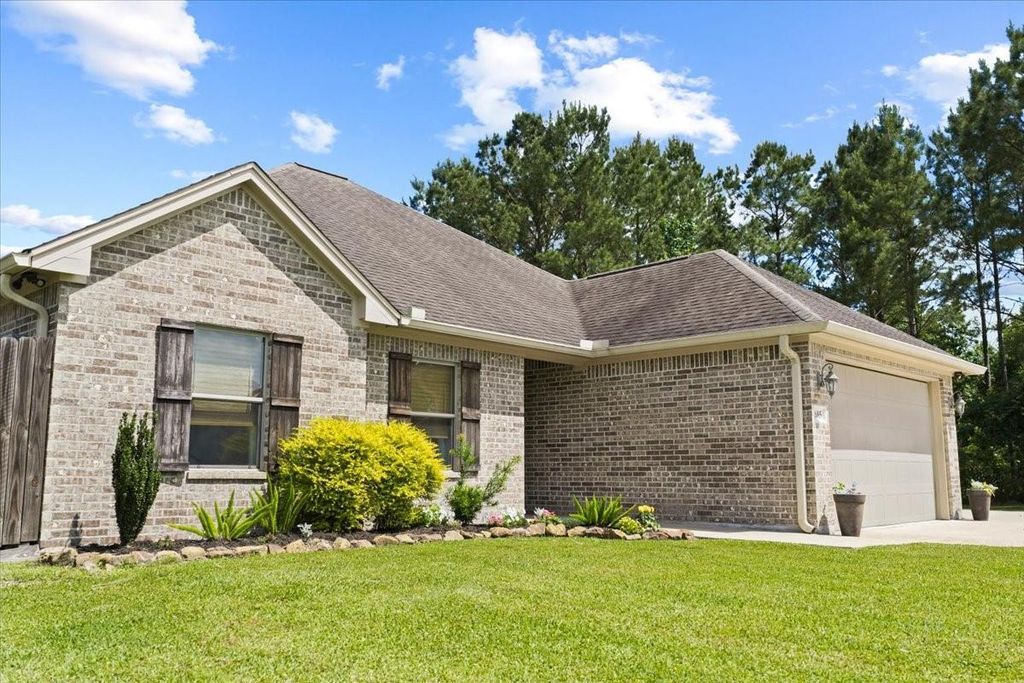
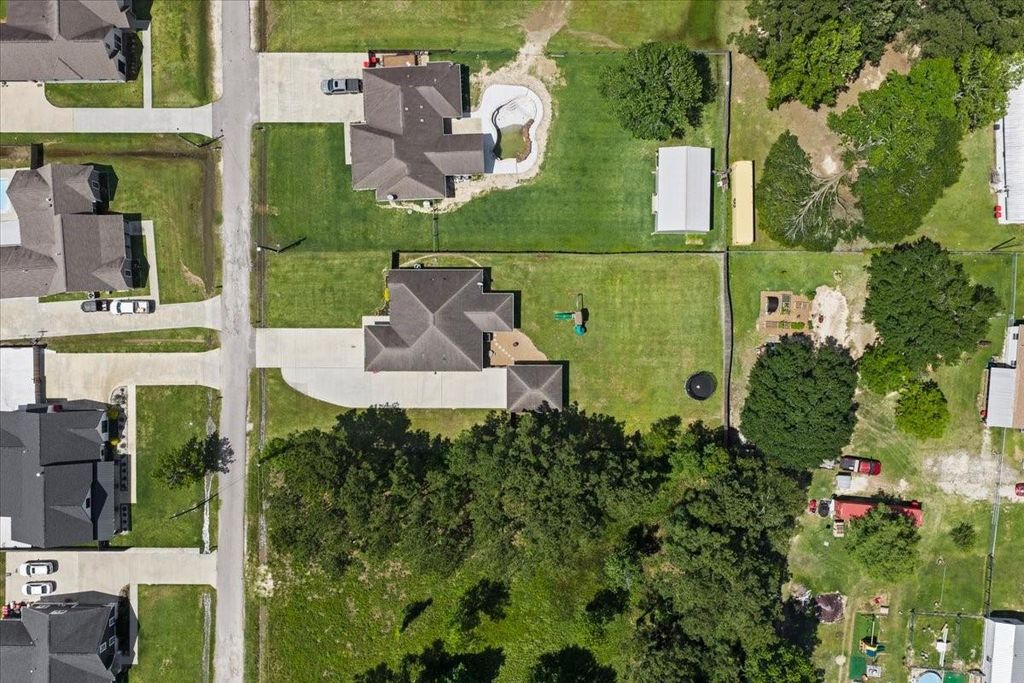
685 Dayna Ln is listed for sale at $ 349,900. The Single-Family property has 3 bedrooms, 2 Full Bathrooms, 1767 square feet and was built in 2018. The lot size is 22085 Square feet. BRWelcome to Sour Lake, Texas, in the highly sought-after Hardin-Jefferson School District! Situated on a large lot on a quiet dead-end street. This stunning three-bedroom, two-bath brick home checks every box. Inside, you will find tall ceilings with elegant crown molding, granite countertops, and a beautiful kitchen island with a built-in sink. Step outside to a fully fenced backyard featuring a spacious covered patio perfect for entertaining. Parking and storage are a breeze: the property boasts an attached garage with an extra-long, double-wide concrete driveway. Even better, a second, single-wide concrete driveway leads to an incredible detached garage—fully finished out with flooring and air conditioning and currently serving as the ultimate man cave. Combining premium updates, exceptional garage space, and a fantastic location, this property won’t last long. Schedule your tour today!
Welcome to Sour Lake, Texas, in the highly sought-after Hardin-Jefferson School District! Situated on a large lot on a quiet dead-end street. This stunning three-bedroom, two-bath brick home checks every box. Inside, you will find tall ceilings with elegant crown molding, granite countertops, and a beautiful kitchen island with a built-in sink. Step outside to a fully fenced backyard featuring a spacious covered patio perfect for entertaining. Parking and storage are a breeze: the property boasts an attached garage with an extra-long, double-wide concrete driveway. Even better, a second, single-wide concrete driveway leads to an incredible detached garage—fully finished out with flooring and air conditioning and currently serving as the ultimate man cave. Combining premium updates, exceptional garage space, and a fantastic location, this property won't last long. Schedule your tour today!
Disclaimer: Lot configuration and dimensions are estimates, not based on personal knowledge and come from a third party (Digital Map Products); therefore, you should not rely on the estimates and perform independent confirmation as to their accuracy
Ready to Sell your Home?
If you like this property and are also considering selling your current home now, you may find out how. Request your home selling analysis report featuring Recently Sold, Market Analysis, Home Valuations, and Market Update.
School information is computer generated and may not be accurate or current. Buyer must independently verify and confirm enrollment. Please contact the school district to determine the schools to which this property is zoned.











 Just listed
 Currency converter








 Share
Share


 Erase note
 You currently have no custom folders