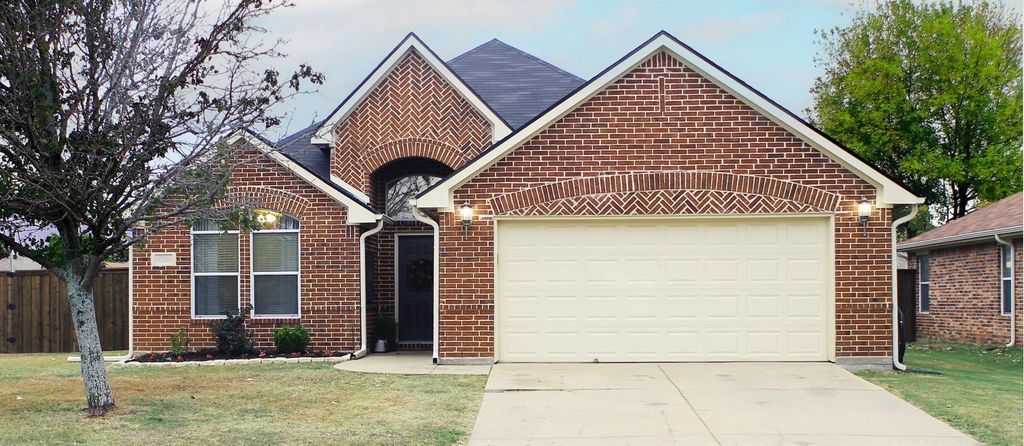
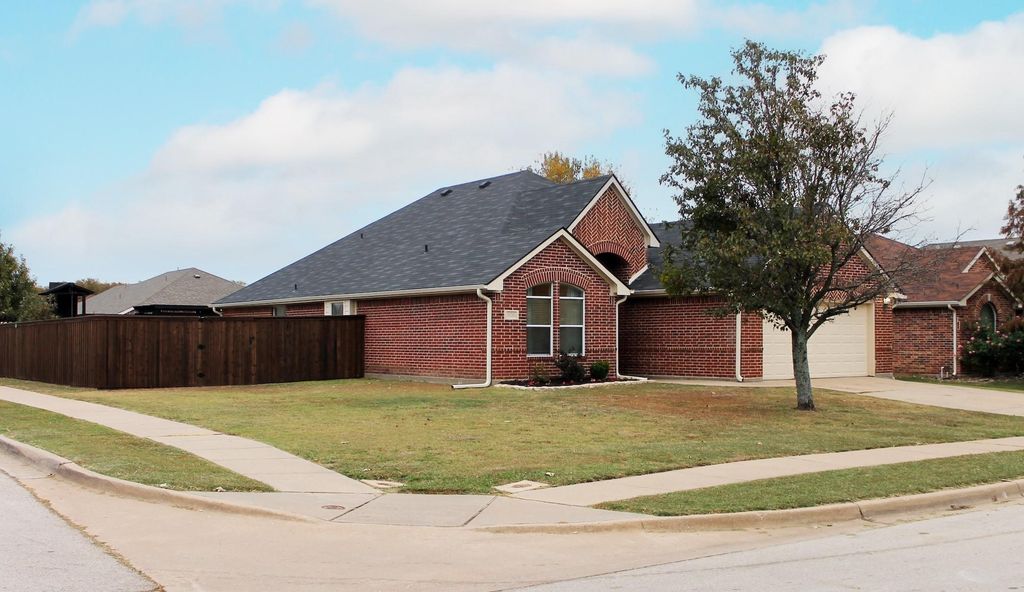
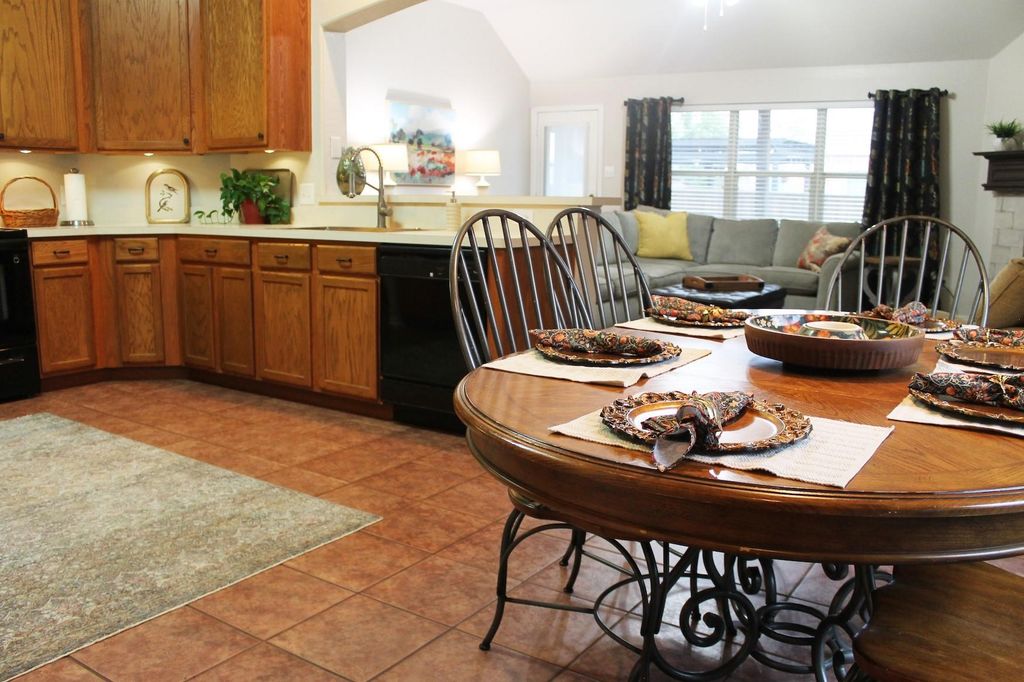
[[800]]126 Toma Hawk Dr is listed for sale at 289,900. The Residential - Single Family property has 4 bedrooms, 2 Full Bathrooms, 2135 square feet, and was built in 2004. The lot size is 9365.4 Square feet.[[500]]Welcome home to a thoughtfully upgraded 4-bedroom, 2-bath retreat that blends everyday comfort with effortless styleall just minutes from L-3 and schools. Step through a wide, gracious entryway into a layout designed for both connection and quiet moments. Up front, three welcoming bedroomsincluding one with an adjoining officeoffer flexible space for work, hobbies, or guests. Tucked away for privacy, the spacious primary suite invites you to unwind with a charming window seat, an extra-large closet, and a spa-like en suite featuring double sinks and a deep garden tub. At the heart of the home, a large, open kitchen sets the stage for effortless entertaining and lively gatherings. You will love the abundance of counter space, plentiful cabinetry, and thoughtful touches like a second cozy window seat and a dedicated command center for meal planning or organizing busy schedules. Throughout the living areas and bedrooms, gorgeous wood-look porcelain tile paired with stain- and pet-repellent grout gives you the warmth of hardwood with worry-free durability. Outside, a generous corner lot framed by a brand-new board-on-board fence creates a private backdrop for weekend relaxation, complemented by an all-new gutter system for added peace of mind. Kitchen refrigerator will convey with home.
Welcome home to a thoughtfully upgraded 4-bedroom, 2-bath retreat that blends everyday comfort with effortless style—all just minutes from L-3 and schools. Step through a wide, gracious entryway into a layout designed for both connection and quiet moments. Up front, three welcoming bedrooms—including one with an adjoining office—offer flexible space for work, hobbies, or guests. Tucked away for privacy, the spacious primary suite invites you to unwind with a charming window seat, an extra-large closet, and a spa-like en suite featuring double sinks and a deep garden tub. At the heart of the home, a large, open kitchen sets the stage for effortless entertaining and lively gatherings. You will love the abundance of counter space, plentiful cabinetry, and thoughtful touches like a second cozy window seat and a dedicated command center for meal planning or organizing busy schedules. Throughout the living areas and bedrooms, gorgeous wood-look porcelain tile paired with stain- and pet-repellent grout gives you the warmth of hardwood with worry-free durability. Outside, a generous corner lot framed by a brand-new board-on-board fence creates a private backdrop for weekend relaxation, complemented by an all-new gutter system for added peace of mind. Kitchen refrigerator will convey with home.
Disclaimer: Lot configuration and dimensions are estimates, not based on personal knowledge and come from a third party (Digital Map Products); therefore, you should not rely on the estimates and perform independent confirmation as to their accuracy
View neighborhood information
Ready to Sell your Home?
Request a complimentary home selling analysis featuring recently sold properties, market trends, home valuations and a personalized market update.
School information is computer generated and may not be accurate or current. Buyer must independently verify and confirm enrollment. Please contact the school district to determine the schools to which this property is zoned.








 Just listed
 Currency converter
 Add to Calendar





 Share


 Erase note
 You currently have no custom folders