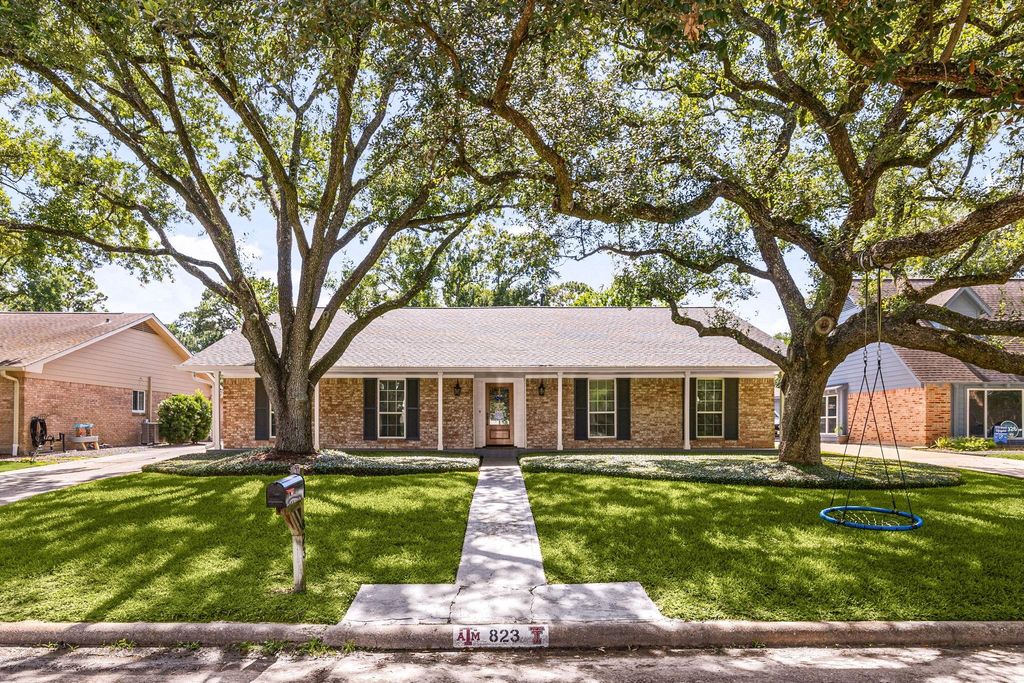
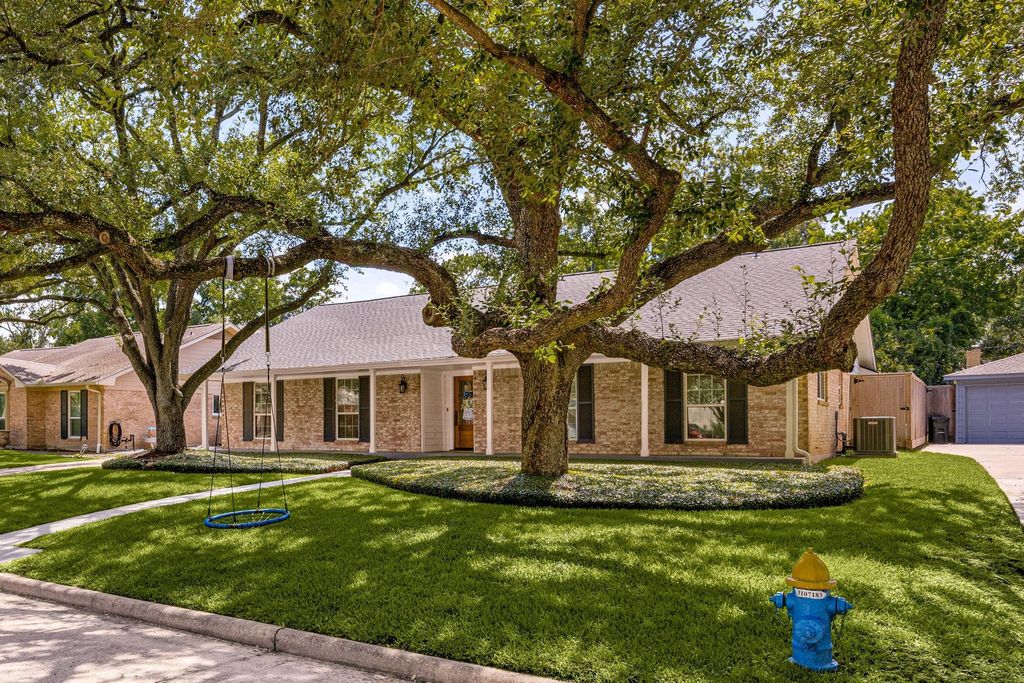
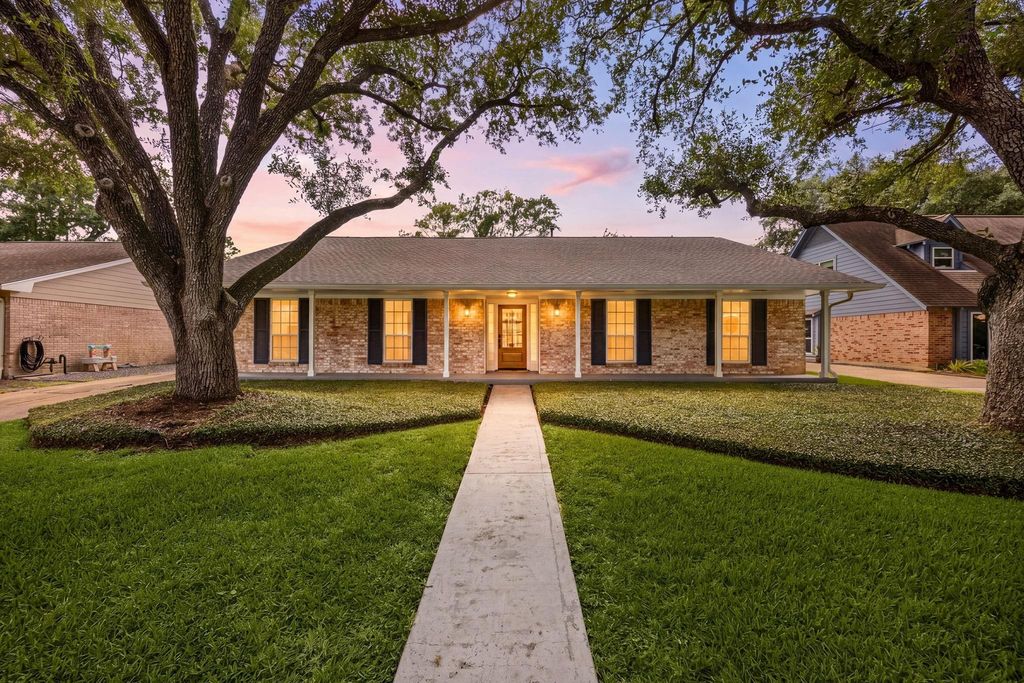
823 Pinesap Dr is listed for sale at $ 650,000. The Single-Family property has 4 bedrooms, 2 Full Bathrooms, 2185 square feet and was built in 1968. The lot size is 8510 Square feet. BRA beautifully updated 4-bedroom, 2-bath one-story home tucked on a wonderful cul-de-sac in the heart of Thornwood. Abundant natural light, an open floor plan made for everyday living and entertaining, and a long list of recent updates: new roof, HVAC, water heater, front door, and recessed lighting throughout. The beautifully expanded kitchen features ample counter space, plenty of built-ins, custom light fixtures and charming breakfast area. Large, bright dining room. Flex room off of the kitchen is perfect for a home office or playroom. The primary suite highlights a walk-in closet and a remodeled bath with dual shower heads and double vanity. Fresh carpet and beautiful engineered hardwood floors. Covered patio and large detached 2-car garage with extra storage. Two neighborhood pools, close to dining and shopping, easy commuter access. Zoned to Nottingham Elementary. This gem won’t last long!
A beautifully updated 4-bedroom, 2-bath one-story home tucked on a wonderful cul-de-sac in the heart of Thornwood. Abundant natural light, an open floor plan made for everyday living and entertaining, and a long list of recent updates: new roof, HVAC, water heater, front door, and recessed lighting throughout. The beautifully expanded kitchen features ample counter space, plenty of built-ins, custom light fixtures and charming breakfast area. Large, bright dining room. Flex room off of the kitchen is perfect for a home office or playroom. The primary suite highlights a walk-in closet and a remodeled bath with dual shower heads and double vanity. Fresh carpet and beautiful engineered hardwood floors. Covered patio and large detached 2-car garage with extra storage. Two neighborhood pools, close to dining and shopping, easy commuter access. Zoned to Nottingham Elementary. This gem won't last long!
Disclaimer: Lot configuration and dimensions are estimates, not based on personal knowledge and come from a third party (Digital Map Products); therefore, you should not rely on the estimates and perform independent confirmation as to their accuracy
Ready to Sell your Home?
If you like this property and are also considering selling your current home now, you may find out how. Request your home selling analysis report featuring Recently Sold, Market Analysis, Home Valuations, and Market Update.
School information is computer generated and may not be accurate or current. Buyer must independently verify and confirm enrollment. Please contact the school district to determine the schools to which this property is zoned.












 Just listed
 Currency converter








 Share
Share


 Erase note
 You currently have no custom folders