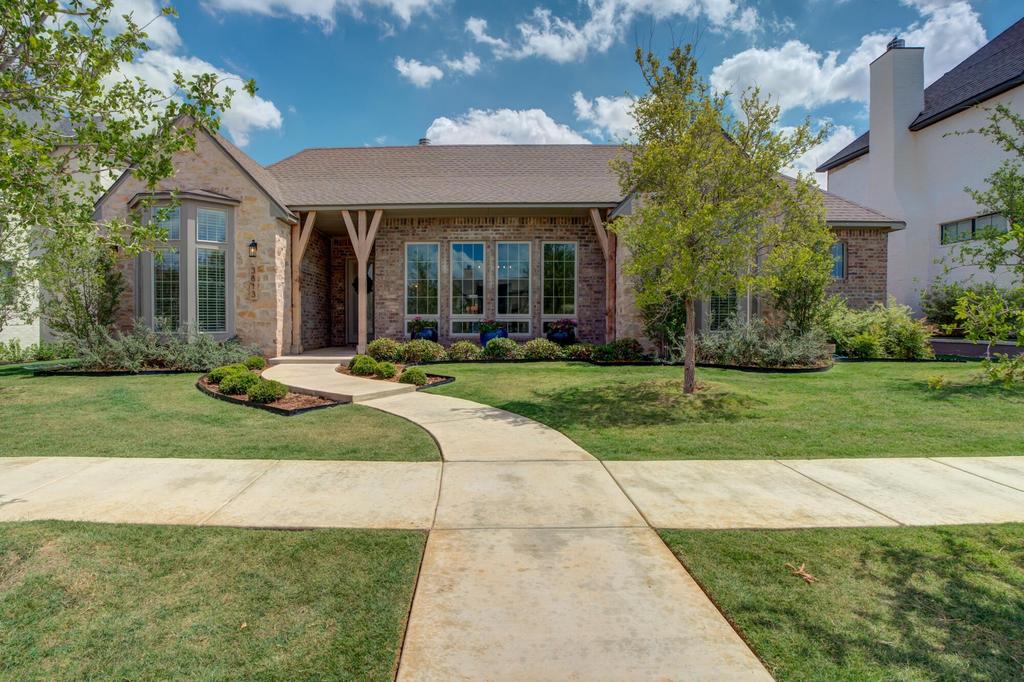
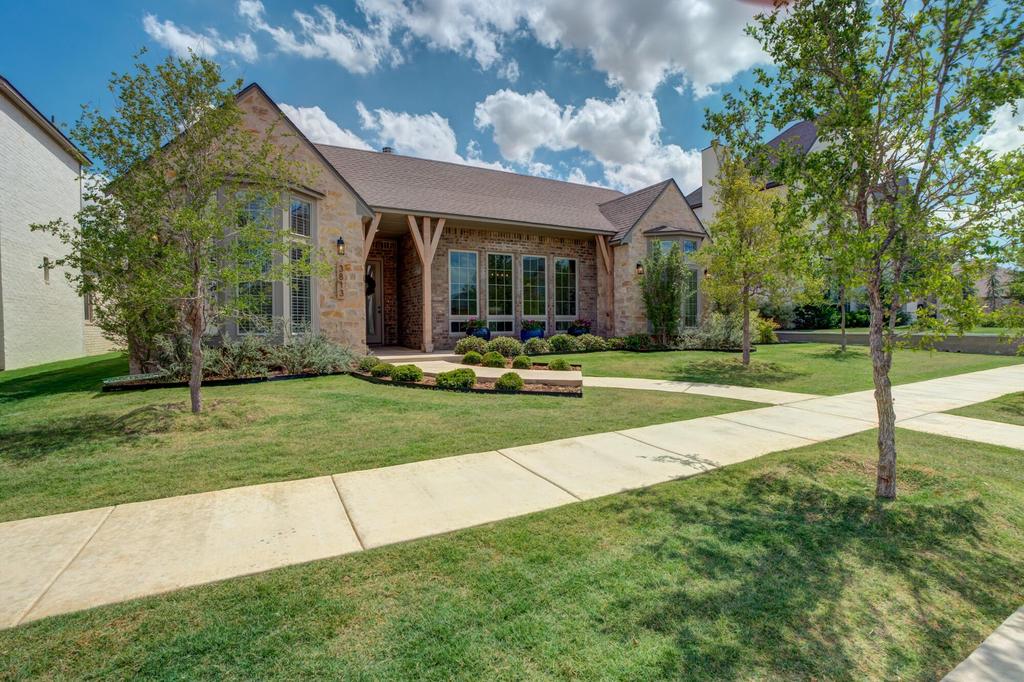
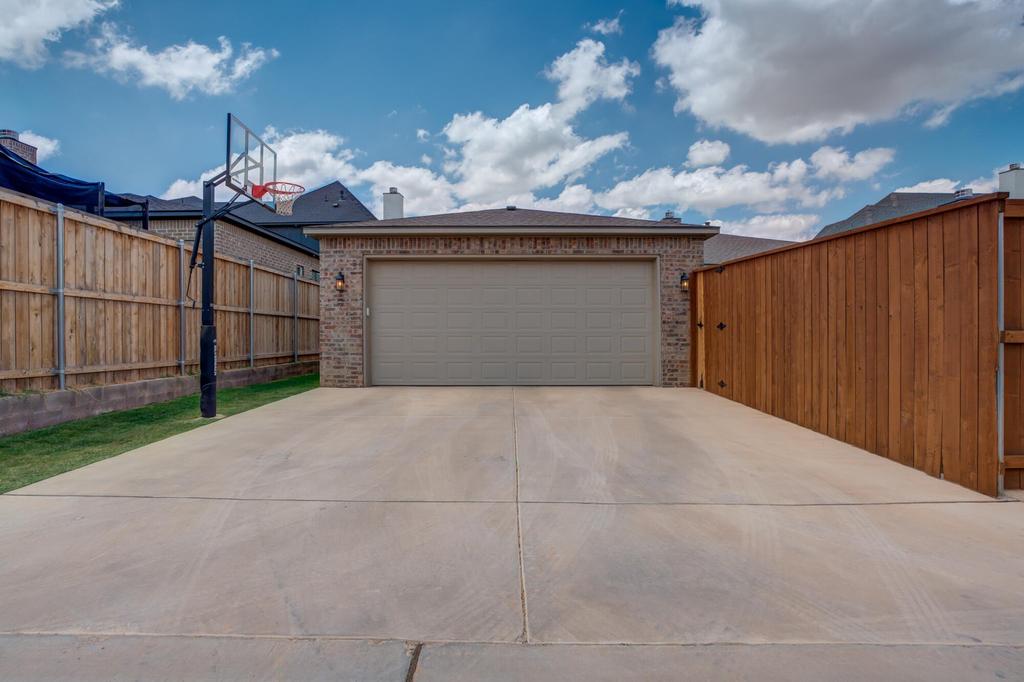
3813 127th Street is listed for sale at $ 589,900. The Single Family property has 4 bedrooms, 3 Full Bathrooms, 2701 square feet and was built in 2024. The lot size is 0.19 Acres. BR**OPEN HOUSE SATURDAY 11:30a-1:30p** BETTER THAN NEW VENTURA HOMES built in 2024 located on a quiet cul-de-sac in Brooke Heights! Located in South Lubbock and Cooper ISD, this thoughtfully designed home offers the perfect blend of openness and functionality with 4 Bedrooms, 3 Baths, Bonus Room, an AMAZING separate Dining and OVERSIZED Rear 2-Car Garage with storage closet! Step inside to a spacious living area featuring a brick fireplace, soaring natural light, and an open-concept layout ideal for entertaining. The Chef’’s Kitchen is loaded with upgrades including a massive stained quartz island with storage, dual gas ranges, double ovens, refrigerator/freezer columns, incredible storage, under cabinet lighting and a great walk-in pantry! One of the standout features of this home is the separate dining room surrounded by floor-to-ceiling windows and wood beams, creating a bright and inviting space while still maintaining the open flow of the home! The isolated and oversized Primary Suite offers private patio access, custom built-ins, a soaking tub, tiled walk-in shower, and a spacious walk-in closet with built-in dresser, make-up vanity and 3rd row for hanging. Guest bedrooms are generously sized all with built-in storage and connected by a Jack-and-Jill bath, while the isolated fourth bedroom enjoys access to a full third bath with tiled shower. The versatile and moody bonus room is perfect for a second living area, media room, playroom, or home office. Outside, you’’ll love the oversized covered patio and fenced backyard, perfect for relaxing or entertaining...even room for a pool! Additional upgraded features include - Spray foam insulation for energy efficiency and low utility bills - Luxury Vinyl Plank flooring throughout - 8’’ doors throughout - Floor plug in living room - Custom mirrors in all baths - Designer hardware and fixtures - Built-in storage throughout - Soft-Close on all cabinet doors and drawers - Custom Pocket Doors - too much to list! Convenie
**OPEN HOUSE SATURDAY 11:30a-1:30p** BETTER THAN NEW VENTURA HOMES built in 2024 located on a quiet cul-de-sac in Brooke Heights! Located in South Lubbock and Cooper ISD, this thoughtfully designed home offers the perfect blend of openness and functionality with 4 Bedrooms, 3 Baths, Bonus Room, an AMAZING separate Dining & OVERSIZED Rear 2-Car Garage with storage closet! Step inside to a spacious living area featuring a brick fireplace, soaring natural light, and an open-concept layout ideal for entertaining. The Chef''s Kitchen is loaded with upgrades including a massive stained quartz island with storage, dual gas ranges, double ovens, refrigerator/freezer columns, incredible storage, under cabinet lighting and a great walk-in pantry! One of the standout features of this home is the separate dining room surrounded by floor-to-ceiling windows & wood beams, creating a bright and inviting space while still maintaining the open flow of the home! The isolated & oversized Primary Suite offers private patio access, custom built-ins, a soaking tub, tiled walk-in shower, and a spacious walk-in closet with built-in dresser, make-up vanity and 3rd row for hanging. Guest bedrooms are generously sized all with built-in storage and connected by a Jack-and-Jill bath, while the isolated fourth bedroom enjoys access to a full third bath with tiled shower. The versatile & moody bonus room is perfect for a second living area, media room, playroom, or home office. Outside, you''ll love the oversized covered patio and fenced backyard, perfect for relaxing or entertaining...even room for a pool! Additional upgraded features include - Spray foam insulation for energy efficiency & low utility bills - Luxury Vinyl Plank flooring throughout - 8'' doors throughout - Floor plug in living room - Custom mirrors in all baths - Designer hardware & fixtures - Built-in storage throughout - Soft-Close on all cabinet doors & drawers - Custom Pocket Doors - too much to list! Convenie
Disclaimer: Lot configuration and dimensions are estimates, not based on personal knowledge and come from a third party (Digital Map Products); therefore, you should not rely on the estimates and perform independent confirmation as to their accuracy
Ready to Sell your Home?
If you like this property and are also considering selling your current home now, you may find out how. Request your home selling analysis report featuring Recently Sold, Market Analysis, Home Valuations, and Market Update.
School information is computer generated and may not be accurate or current. Buyer must independently verify and confirm enrollment. Please contact the school district to determine the schools to which this property is zoned.











 Just listed
 Currency converter








 Share
Share


 Erase note
 You currently have no custom folders