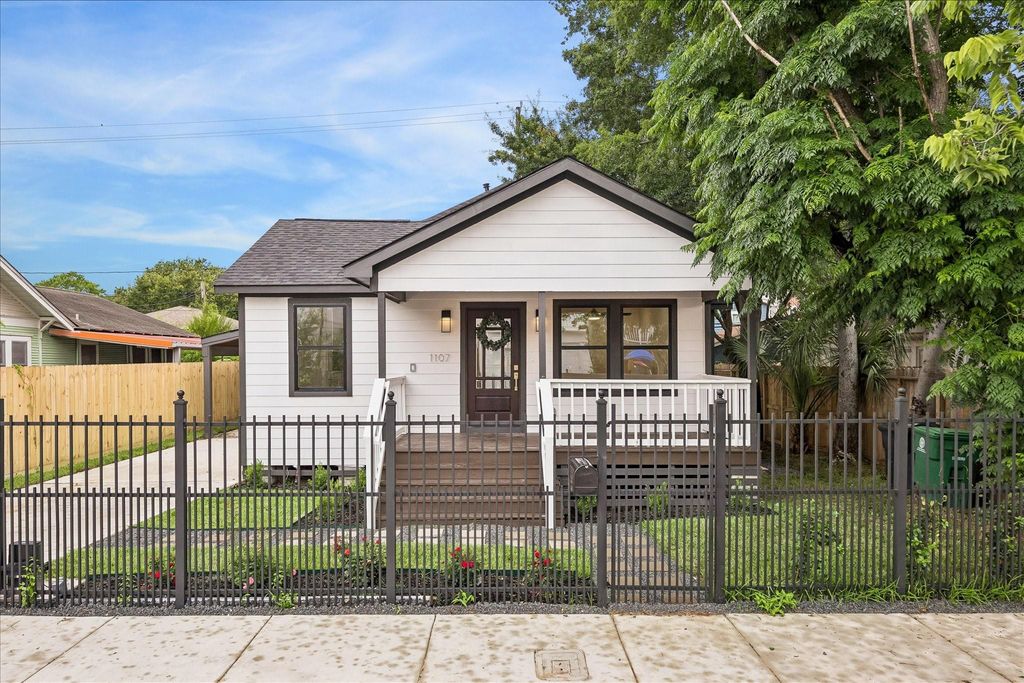
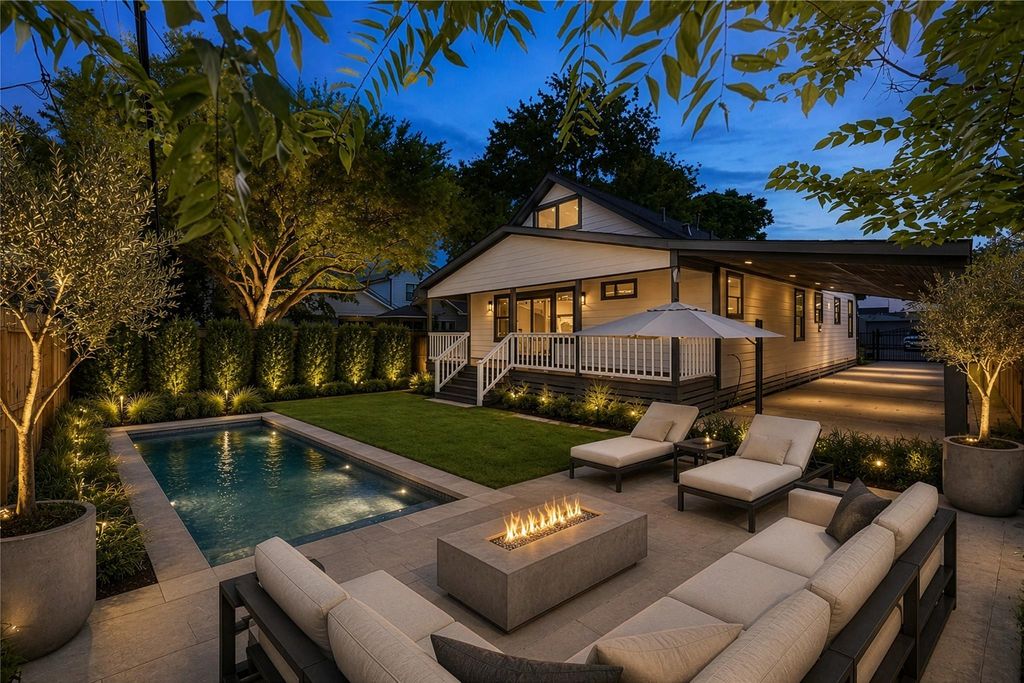
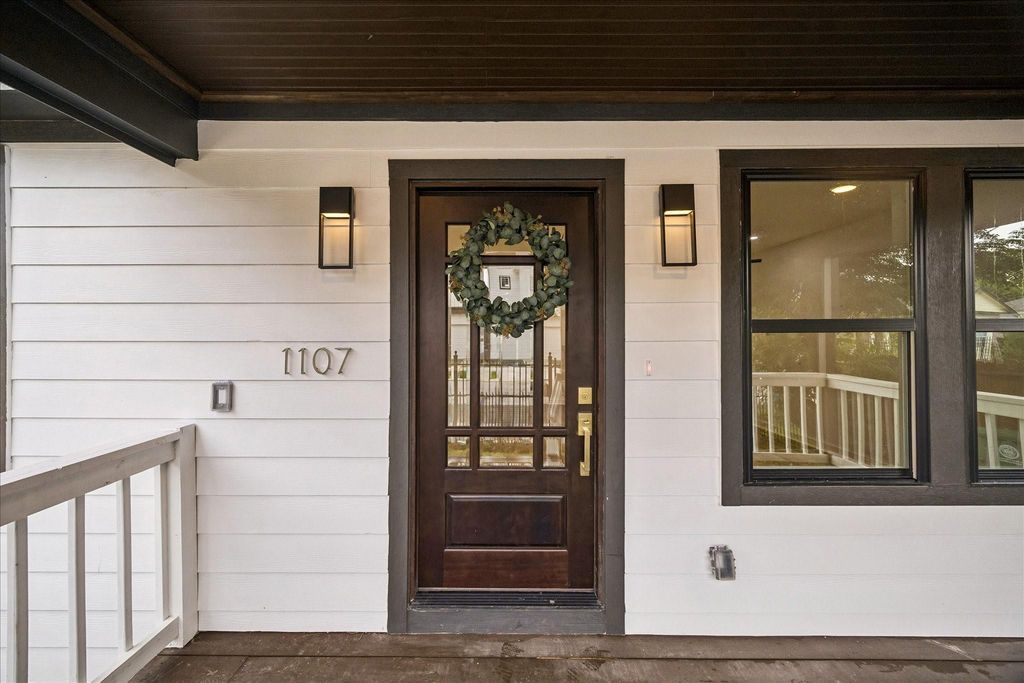
1107 Cordell St is listed for sale at $ 670,999. The Single-Family property has 4 bedrooms, 2 Full Bathrooms, 1 Half Bathroom, 1845 square feet and was built in 1920. The lot size is 5000 Square feet. BRFully reimagined bungalow in the heart of Brooke Smith, thoughtfully taken down to the studs and rebuilt with today’s modern living in mind. This 4-bedroom, 2.5-bath home blends timeless farmhouse charm w/high-end contemporary finishes throughout. Enjoy an open-concept layout featuring luxury vinyl plank flooring, abundant natural light from all new windows, and a beautifully designed kitchen complete w/dolomite countertops, waterfall island, Cafe/Monogram appliances, and a built-in beverage refrigerator. Major updates include a new roof and all mechanical systems. Step out from your primary retreat to enjoy the massive covered deck or relax in the primary bath which includes dual sinks, large garden tub and a spacious glass framed shower. Outside, the automatic gate leads to an extended driveway and a 2-car carport for added convenience/security. Ideally located in one of Houton’s most desirable inner-loop neighborhoods, this move-in ready home delivers style, function, and comfort in every detail.
Fully reimagined bungalow in the heart of Brooke Smith, thoughtfully taken down to the studs & rebuilt with today's modern living in mind. This 4-bedroom, 2.5-bath home blends timeless farmhouse charm w/high-end contemporary finishes throughout. Enjoy an open-concept layout featuring luxury vinyl plank flooring, abundant natural light from all new windows, & a beautifully designed kitchen complete w/dolomite countertops, waterfall island, Cafe/Monogram appliances, & a built-in beverage refrigerator. Major updates include a new roof & all mechanical systems. Step out from your primary retreat to enjoy the massive covered deck or relax in the primary bath which includes dual sinks, large garden tub & a spacious glass framed shower. Outside, the automatic gate leads to an extended driveway & a 2-car carport for added convenience/security. Ideally located in one of Houton's most desirable inner-loop neighborhoods, this move-in ready home delivers style, function, & comfort in every detail.
1 Bedroom Up,En-Suite Bath,Primary Bed - 1st Floor,Walk-In Closet
Kitchen Description
Breakfast Bar,Island w/o Cooktop,Kitchen open to Family Room
Room Description
1 Living Area, Breakfast Room, Kitchen/Dining Combo, Living Area - 1st Floor, Utility Room in House
Cooling
Central Electric, Zoned
Heating
Central Gas, Zoned
Connections
Electric Dryer Connections, Washer Connections
Compactor
No
Dishwasher
Yes
Disposal
Yes
Ice Maker
No
Microwave
Yes
Oven
Gas Oven, Single Oven
Range
Freestanding Range, Gas Range
Energy Feature
Ceiling Fans, Digital Program Thermostat, Energy Star Appliances, Energy Star/CFL/LED Lights, Insulated Doors, Insulated/Low-E windows, Insulation - Blown Fiberglass
Disclaimer: Lot configuration and dimensions are estimates, not based on personal knowledge and come from a third party (Digital Map Products); therefore, you should not rely on the estimates and perform independent confirmation as to their accuracy
Ready to Sell your Home?
If you like this property and are also considering selling your current home now, you may find out how. Request your home selling analysis report featuring Recently Sold, Market Analysis, Home Valuations, and Market Update.
School information is computer generated and may not be accurate or current. Buyer must independently verify and confirm enrollment. Please contact the school district to determine the schools to which this property is zoned.












 Just listed
 Currency converter
 Add to calendar





 Share
Share


 Erase note
 You currently have no custom folders