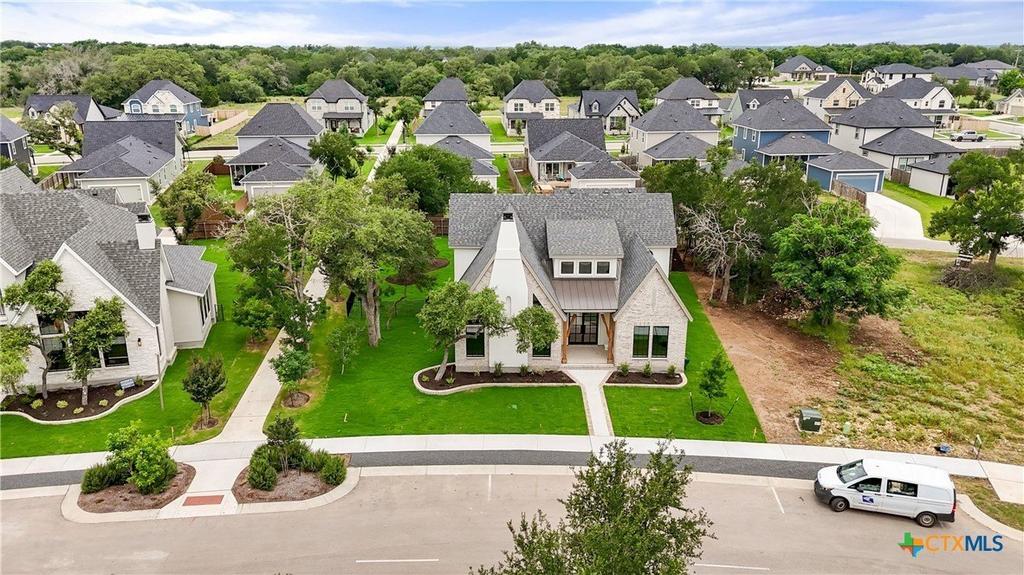
454 Heidi Circle is listed for sale at $ 829,957. The Single Family property has 4 bedrooms, 3 Full Bathrooms, 2661 square feet and was built in 2026. The lot size is 0.2378 Acres. BRSituated in the highly sought-after Sanctuary community in Salado, this beautifully designed Southerly Homes custom residence - The Monroe - offers 2,765 square feet of thoughtfully crafted living space. Featuring 3 bedrooms, 3 bathrooms, a private study, and an open-concept great room, the home blends timeless architecture with curated designer finishes. The stunning great room features vaulted ceilings with exposed beams and flows seamlessly into the kitchen and dining areas, creating an ideal setting for entertaining. The chef’’s kitchen showcases GE Cafe appliances with brushed bronze hardware, custom cabinetry, a white oak island, Silestone countertops, and a herringbone tile backsplash. The spacious owner’’s suite on the main level offers a spa-inspired bath with a freestanding tub, walk-in shower, and dual vanities. Two additional bedrooms and bath are located upstairs, providing privacy for guests or family. Enjoy the beauty of Central Texas from the covered outdoor living area, perfect for relaxing or entertaining year-round. Additional highlights include a two-story entry, study, designer lighting, hardwood flooring, and a two-car garage with a golf cart bay. Located just minutes from the charm of historic downtown Salado, this home offers a rare opportunity to enjoy luxury living in one of Central Texas’’ most desirable communities.
Situated in the highly sought-after Sanctuary community in Salado, this beautifully designed Southerly Homes custom residence - The Monroe - offers 2,765 square feet of thoughtfully crafted living space. Featuring 3 bedrooms, 3 bathrooms, a private study, and an open-concept great room, the home blends timeless architecture with curated designer finishes. The stunning great room features vaulted ceilings with exposed beams and flows seamlessly into the kitchen and dining areas, creating an ideal setting for entertaining. The chef''s kitchen showcases GE Cafe appliances with brushed bronze hardware, custom cabinetry, a white oak island, Silestone countertops, and a herringbone tile backsplash. The spacious owner''s suite on the main level offers a spa-inspired bath with a freestanding tub, walk-in shower, and dual vanities. Two additional bedrooms and bath are located upstairs, providing privacy for guests or family. Enjoy the beauty of Central Texas from the covered outdoor living area, perfect for relaxing or entertaining year-round. Additional highlights include a two-story entry, study, designer lighting, hardwood flooring, and a two-car garage with a golf cart bay. Located just minutes from the charm of historic downtown Salado, this home offers a rare opportunity to enjoy luxury living in one of Central Texas'' most desirable communities.
Disclaimer: Lot configuration and dimensions are estimates, not based on personal knowledge and come from a third party (Digital Map Products); therefore, you should not rely on the estimates and perform independent confirmation as to their accuracy
Ready to Sell your Home?
If you like this property and are also considering selling your current home now, you may find out how. Request your home selling analysis report featuring Recently Sold, Market Analysis, Home Valuations, and Market Update.
School information is computer generated and may not be accurate or current. Buyer must independently verify and confirm enrollment. Please contact the school district to determine the schools to which this property is zoned.











 Just listed
 Currency converter





 Share
Share


 Erase note
 You currently have no custom folders