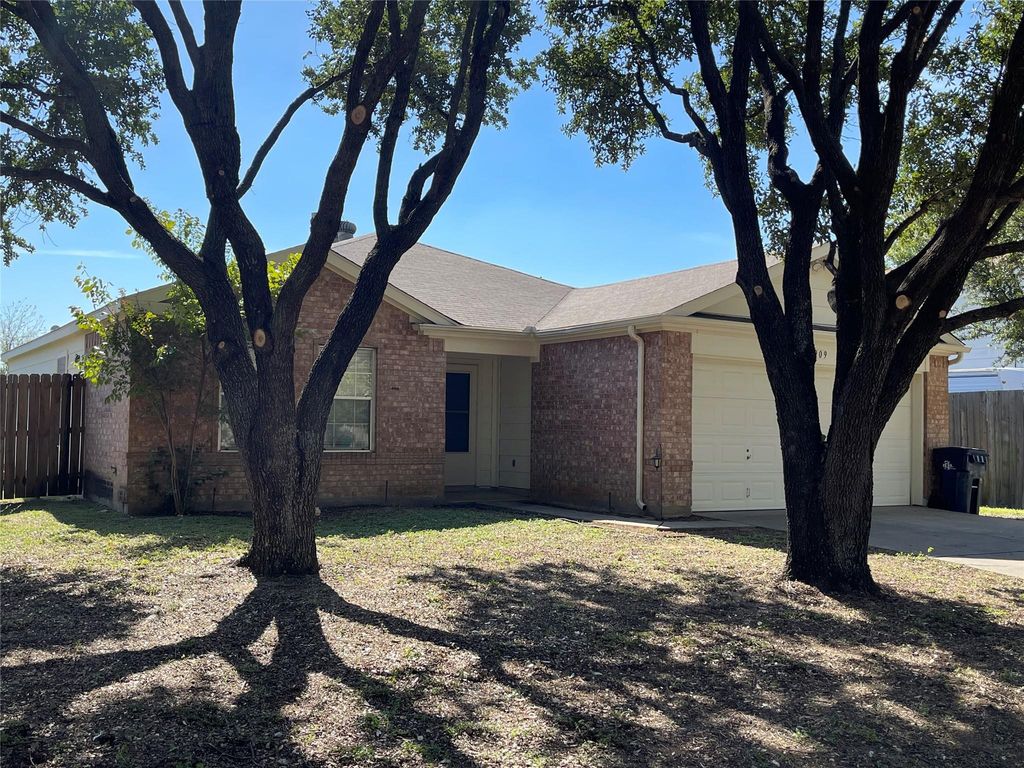
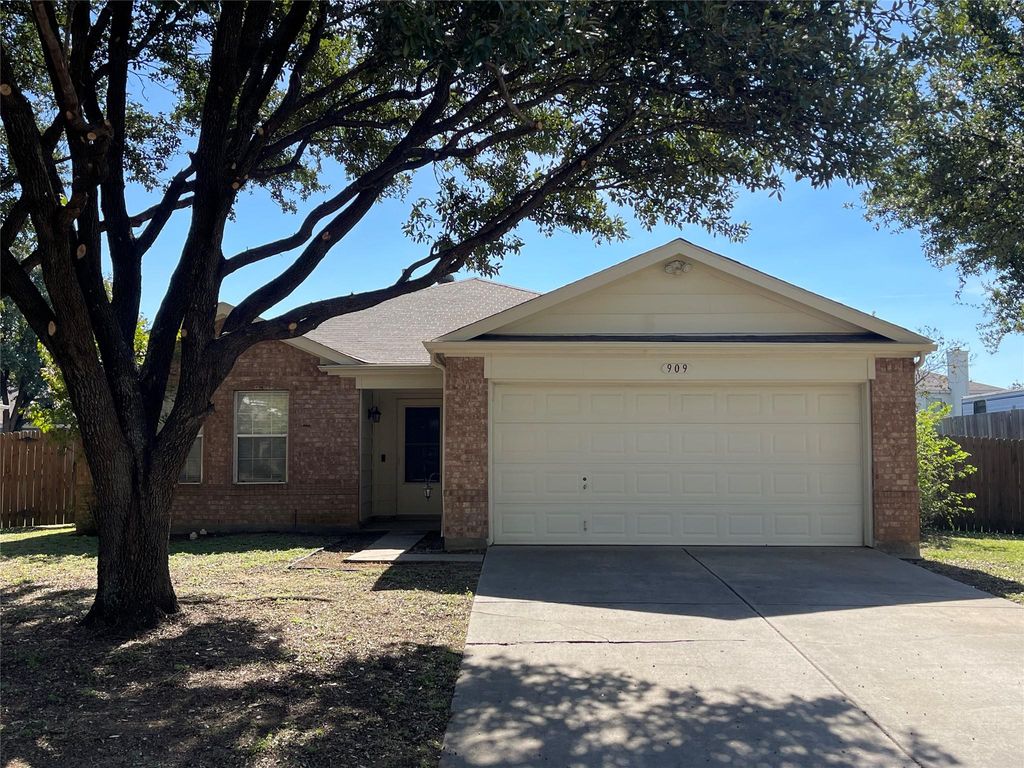
[[800]]909 Greenbend Dr is listed for sale at 279,500. The Residential - Single Family property has 3 bedrooms, 2 Full Bathrooms, 1515 square feet, and was built in 2000. The lot size is 7710.12 Square feet.[[500]]Recently updated well maintained home in a cul-de-sac. Unique floor plan with ample storage. Large open living room with gas log fireplace. Spacious kitchen with great cabinetry, granite countertops, electric, stainless steel range, pantry, and breakfast bar. A split bedroom arrangement with the primary bedroom tucked behind the breakfast area for added privacy. Large walk-in closet and updated bathroom complete the primary bedroom. You have a flex room that could be used for a fourth bedroom, home office, homeschool room, or an added game room or den area. Both additional front bedrooms, have ceiling fans, and great closet storage. Hall bathroom is spacious and features a linen closet. The home does come with a washer and dryer and side-by-side refrigerator. Sprinkler system, gutters, covered back deck and great size yard. Updates include new flooring, new blinds, all new paint, new light fixtures.
Recently updated well maintained home in a cul-de-sac. Unique floor plan with ample storage. Large open living room with gas log fireplace. Spacious kitchen with great cabinetry, granite countertops, electric, stainless steel range, pantry, and breakfast bar. A split bedroom arrangement with the primary bedroom tucked behind the breakfast area for added privacy. Large walk-in closet and updated bathroom complete the primary bedroom. You have a flex room that could be used for a fourth bedroom, home office, homeschool room, or an added game room or den area. Both additional front bedrooms, have ceiling fans, and great closet storage. Hall bathroom is spacious and features a linen closet.
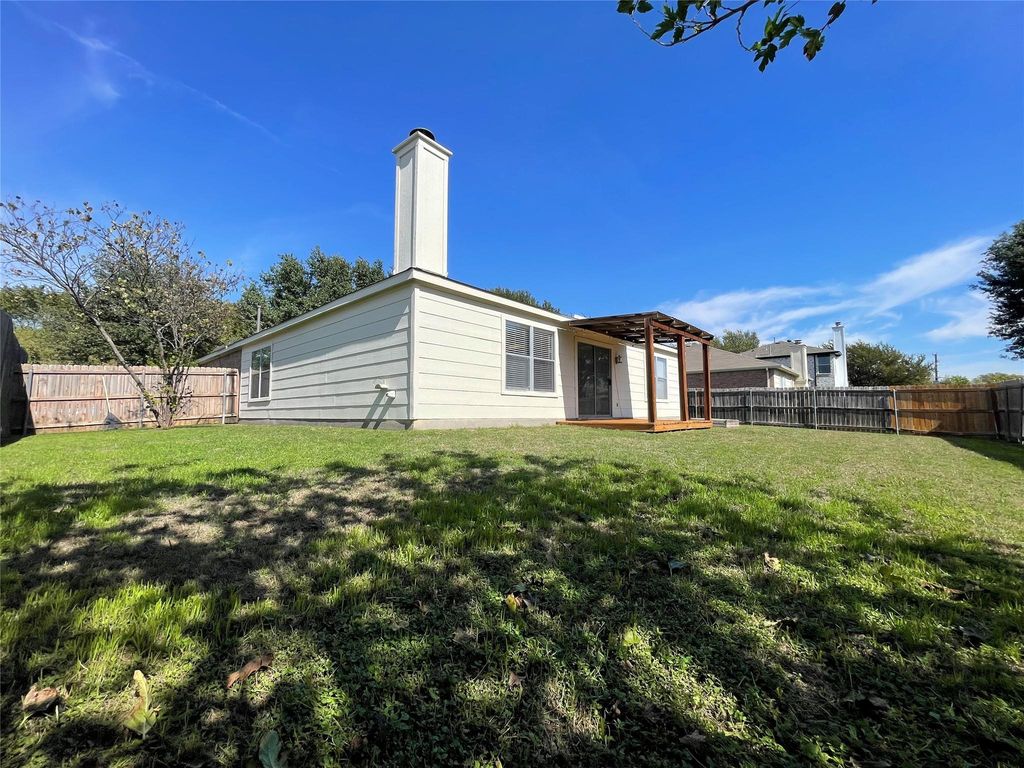
The home does come with a washer and dryer and side-by-side refrigerator. Sprinkler system, gutters, covered back deck and great size yard.
Updates include new flooring, new blinds, all new paint, new light fixtures.
Dishwasher, Disposal, Electric Range, Refrigerator
Security System
Smoke Detector(s)
Interior
Cable TV Available, Decorative Lighting, Eat-in Kitchen, Granite Counters, High Speed Internet Available, Open Floorplan, Paneling, Pantry, Walk-In Closet(s)
Disclaimer: Lot configuration and dimensions are estimates, not based on personal knowledge and come from a third party (Digital Map Products); therefore, you should not rely on the estimates and perform independent confirmation as to their accuracy
View neighborhood information
Ready to Sell your Home?
Request a complimentary home selling analysis featuring recently sold properties, market trends, home valuations and a personalized market update.
School information is computer generated and may not be accurate or current. Buyer must independently verify and confirm enrollment. Please contact the school district to determine the schools to which this property is zoned.







 Just listed
 Currency converter





 Share


 Erase note
 You currently have no custom folders