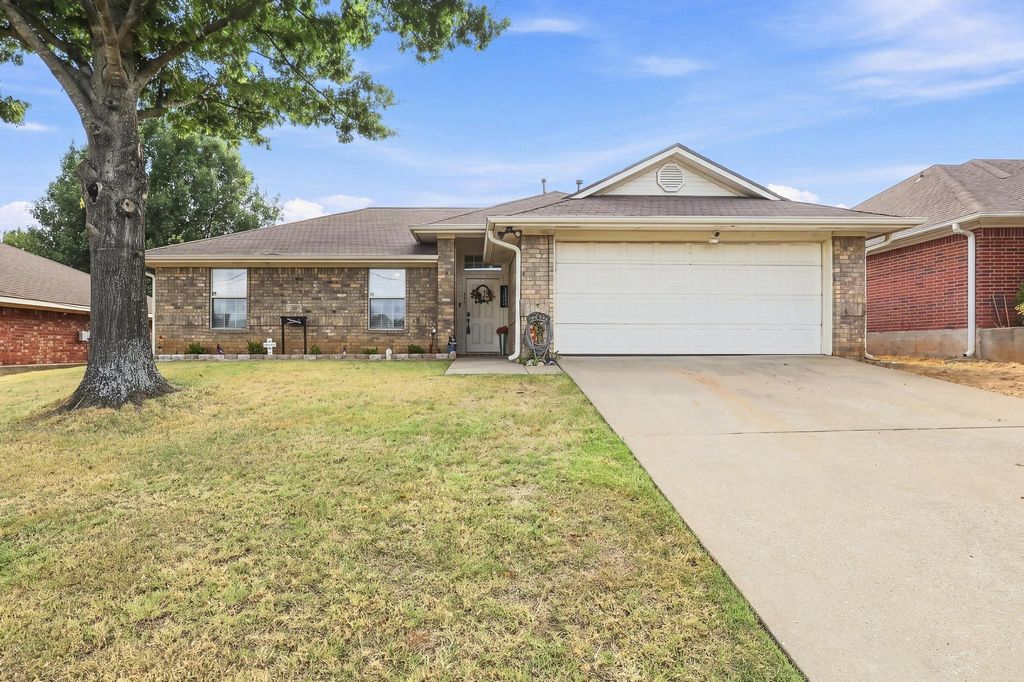
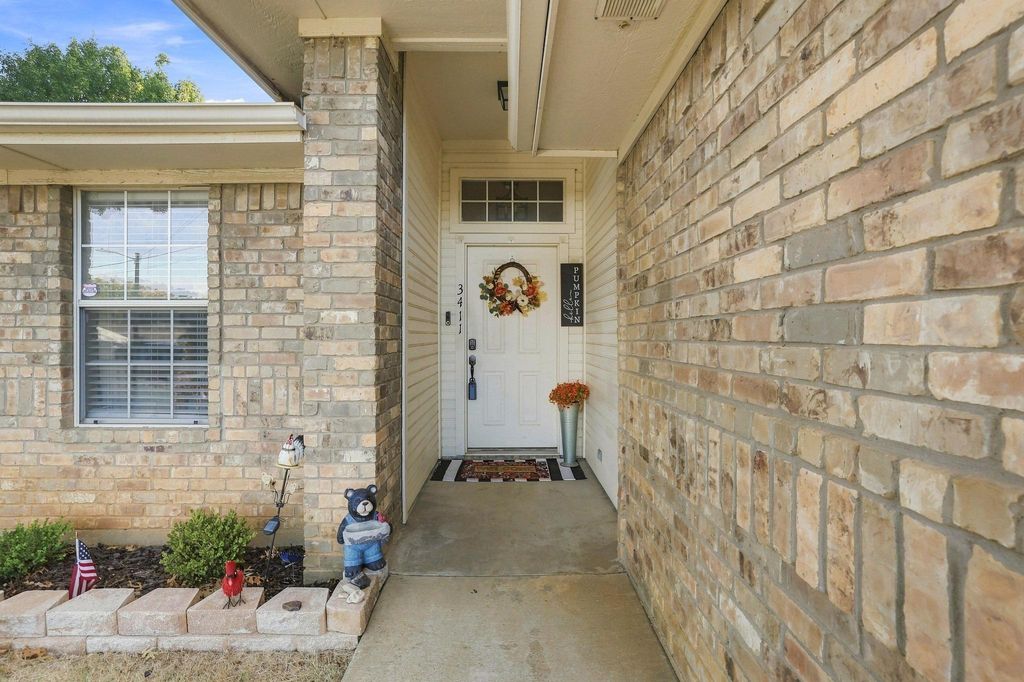
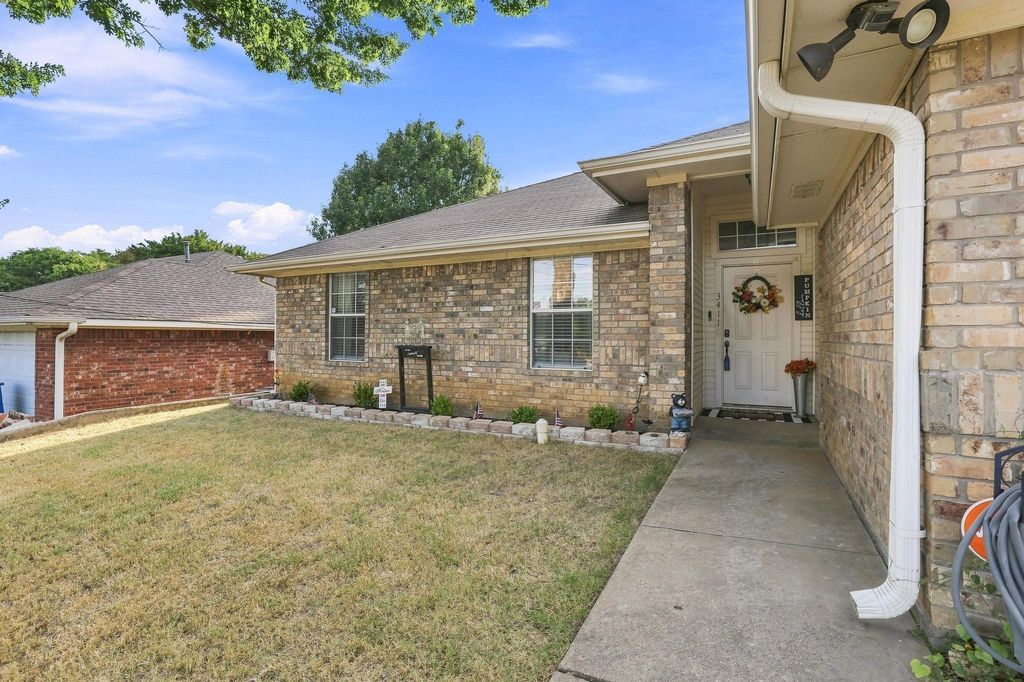
[[800]]3411 Dana Ln is listed for sale at 210,000. The Residential - Single Family property has 3 bedrooms, 2 Full Bathrooms, 1188 square feet, and was built in 2002. The lot size is 7971.48 Square feet.[[500]]This charming 3-bedroom, 2-bathroom home with a hard-to-find 2-car garage is one you wont want to miss. The open-concept floor plan offers a spacious living room that is perfect for entertaining guests, hosting family gatherings, or simply relaxing while enjoying your favorite show.The kitchen is designed for both functionality and convenience, featuring a breakfast bar, pantry, electric range, and built-in microwave. Updated luxury vinyl plank flooring flows throughout the main living areas, while the bedrooms offer the comfort of plush carpeting.Step outside to the fenced backyard, where youll find plenty of space for weekend barbecues, outdoor activities, and room for pets to play and roam.Buyer and Buyers Agent to verify all information provided by Seller and Sellers Agent.
This charming 3-bedroom, 2-bathroom home with a hard-to-find 2-car garage is one you won't want to miss. The open-concept floor plan offers a spacious living room that is perfect for entertaining guests, hosting family gatherings, or simply relaxing while enjoying your favorite show.
The kitchen is designed for both functionality and convenience, featuring a breakfast bar, pantry, electric range, and built-in microwave. Updated luxury vinyl plank flooring flows throughout the main living areas, while the bedrooms offer the comfort of plush carpeting.
Step outside to the fenced backyard, where you'll find plenty of space for weekend barbecues, outdoor activities, and room for pets to play and roam.
Buyer and Buyer's Agent to verify all information provided by Seller and Seller's Agent.
Disclaimer: Lot configuration and dimensions are estimates, not based on personal knowledge and come from a third party (Digital Map Products); therefore, you should not rely on the estimates and perform independent confirmation as to their accuracy
View neighborhood information
Ready to Sell your Home?
Request a complimentary home selling analysis featuring recently sold properties, market trends, home valuations and a personalized market update.
School information is computer generated and may not be accurate or current. Buyer must independently verify and confirm enrollment. Please contact the school district to determine the schools to which this property is zoned.










 Just listed
 Currency converter





 Share
Share


 Erase note
 You currently have no custom folders