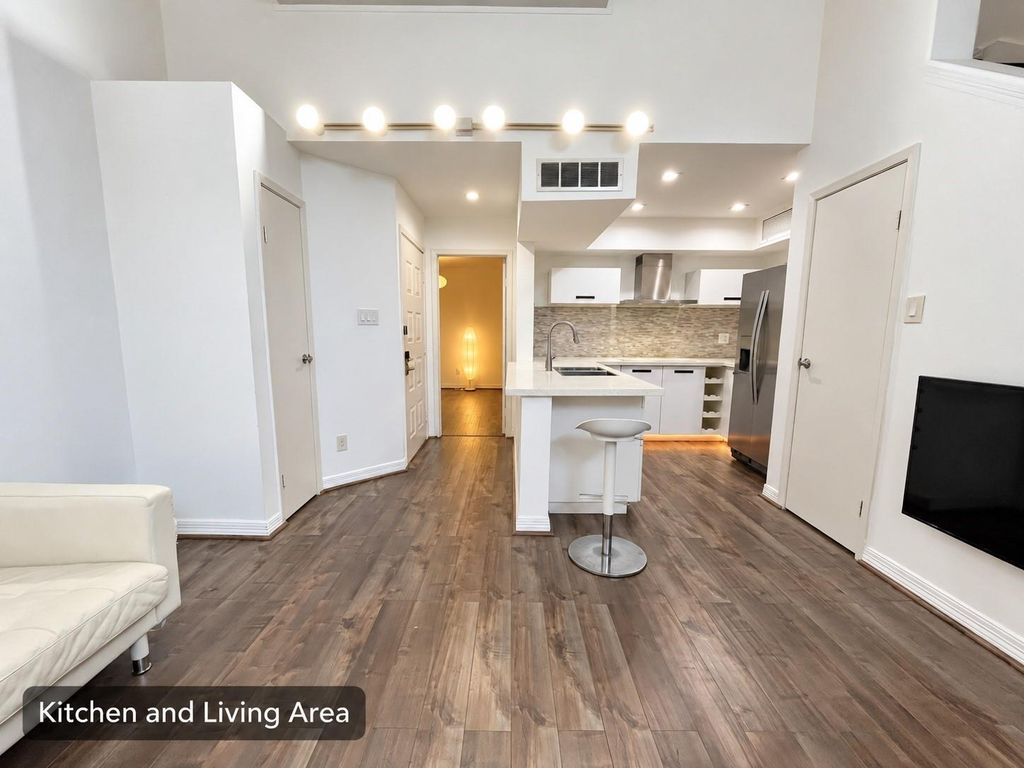
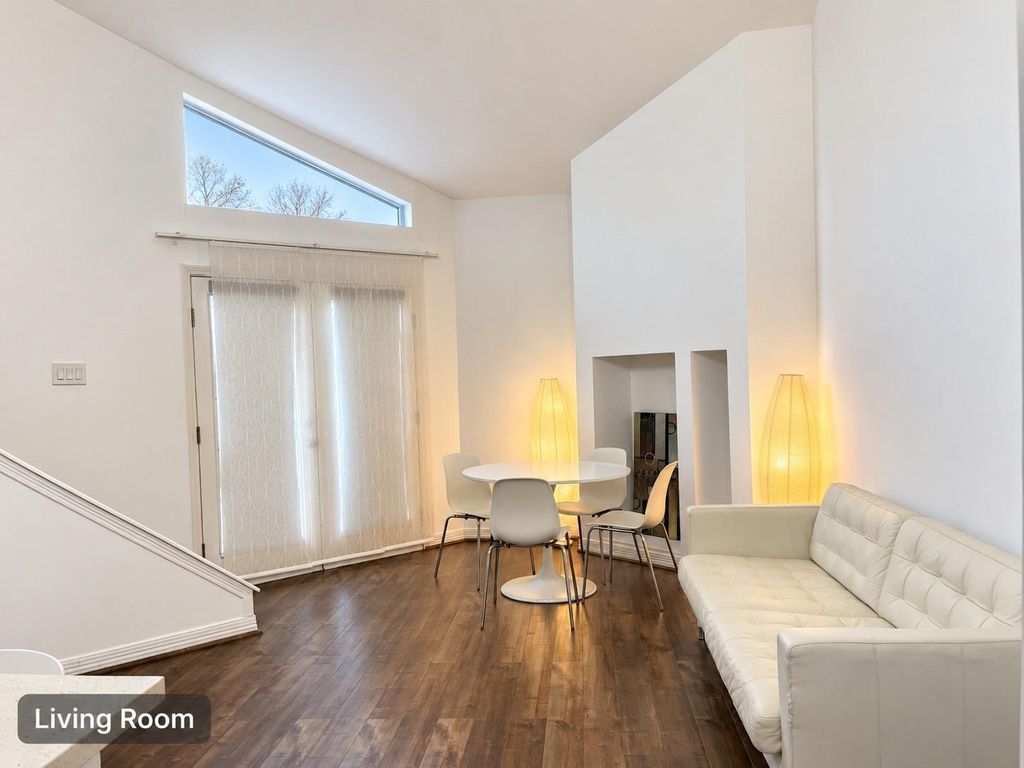
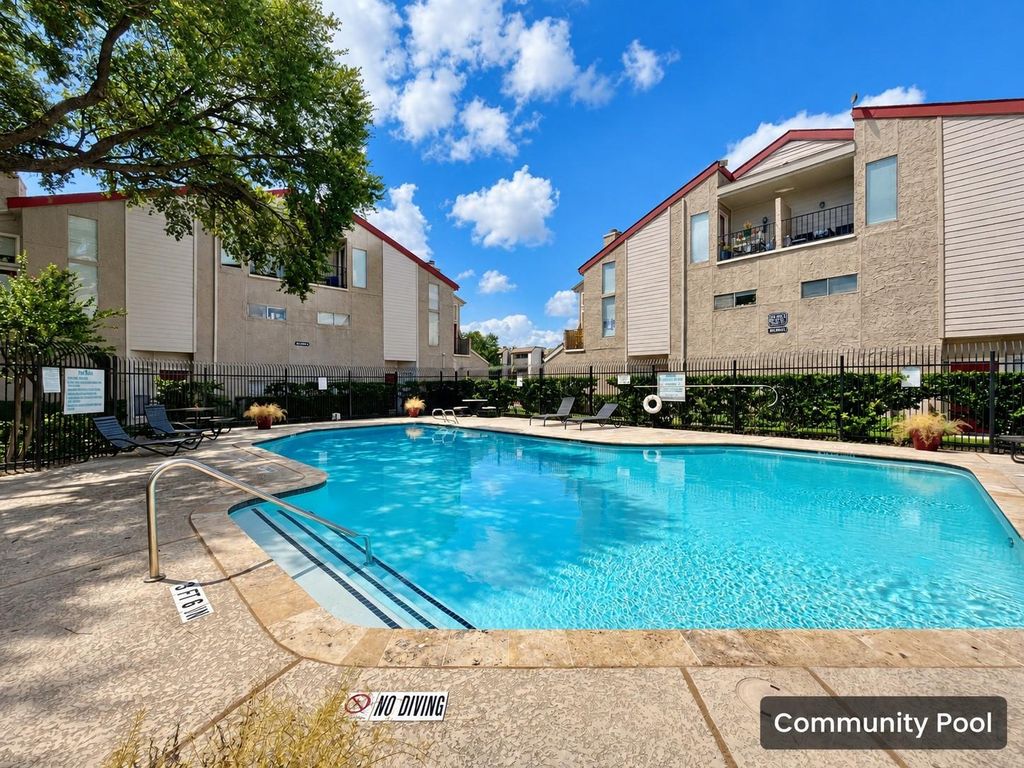
[[800]]10855 Meadowglen Ln unit1128 is listed for sale at 156,000. The Townhouse/Condo - Condominium property has 2 bedrooms, 2 Full Bathrooms, 1062 square feet, and was built in 1982.[[500]]Welcome to this fully renovated 1,062-square-foot, two-bedroom, two-bathroom condo in Riverstone II, located in Houstons desirable Westchase District near Beltway 8. Situated across the second and third levels, this spacious home features an open-concept layout, water-resistant laminated wood flooring, abundant natural light, and a modern kitchen with white cabinetry, quartz countertops, a center island with seating, stainless-steel appliances, and a stylish tile backsplash. The home includes an inviting living area, primary bedroom with adjoining closet and private bath, second bedroom, and convenient in-unit washer and dryer. Enjoy additional outdoor living space on the private balcony overlooking the community and covered parking area. Residents have access to a community pool and gated entry, with convenient access to major roadways, shopping, dining, and employment centers.
Welcome to this fully renovated 1,062-square-foot, two-bedroom, two-bathroom condo in Riverstone II, located in Houston’s desirable Westchase District near Beltway 8. Situated across the second and third levels, this spacious home features an open-concept layout, water-resistant laminated wood flooring, abundant natural light, and a modern kitchen with white cabinetry, quartz countertops, a center island with seating, stainless-steel appliances, and a stylish tile backsplash. The home includes an inviting living area, primary bedroom with adjoining closet and private bath, second bedroom, and convenient in-unit washer and dryer. Enjoy additional outdoor living space on the private balcony overlooking the community and covered parking area. Residents have access to a community pool and gated entry, with convenient access to major roadways, shopping, dining, and employment centers.
Disclaimer: Lot configuration and dimensions are estimates, not based on personal knowledge and come from a third party (Digital Map Products); therefore, you should not rely on the estimates and perform independent confirmation as to their accuracy
View neighborhood information
Ready to Sell your Home?
Request a complimentary home selling analysis featuring recently sold properties, market trends, home valuations and a personalized market update.
School information is computer generated and may not be accurate or current. Buyer must independently verify and confirm enrollment. Please contact the school district to determine the schools to which this property is zoned.










 Currency converter





 Share
Share


 Erase note
 You currently have no custom folders