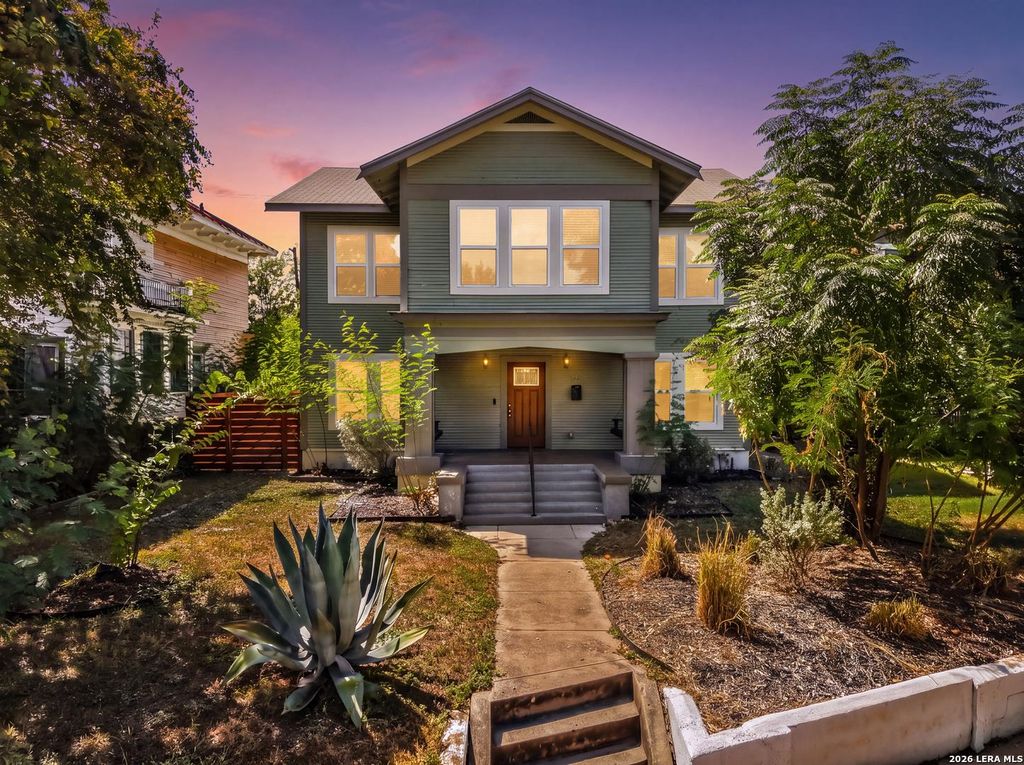
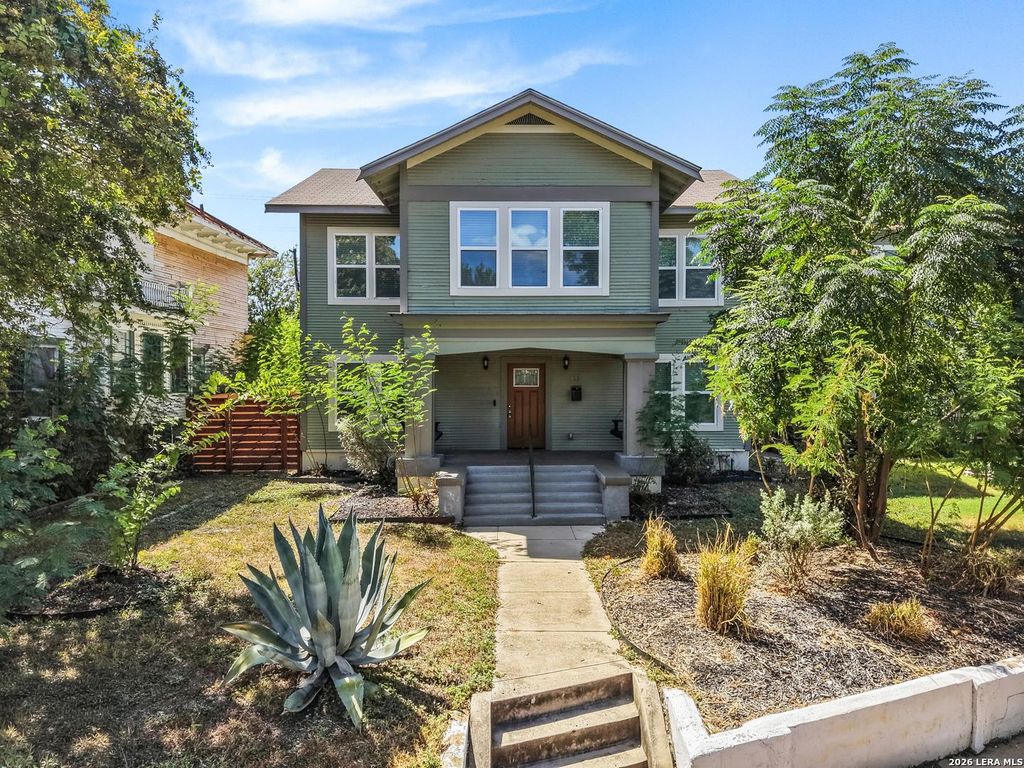
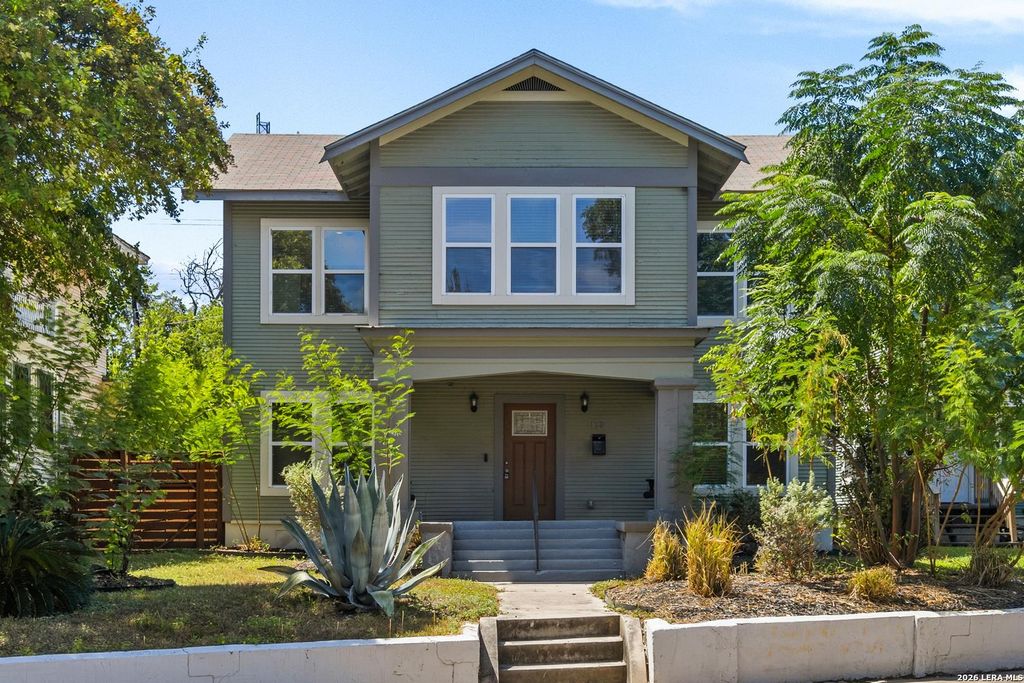
[[800]]123 Castillo is listed for sale at 599,000. The Single-Family - Historic property has 5 bedrooms, 4 Full Bathrooms, 1 Half Bathroom, 2896 square feet, and was built in 1930.[[500]]Located on a STUNNING street lined with beautiful historic-style homes, this spacious 5-bedroom, 5-bathroom property offers exceptional flexibility and tremendous potential. The seller is offering the property at this price to facilitate a quick sale, creating an exciting opportunity for the next owner. For buyers considering short-term rental use, the homes 5 bedrooms, 5 bathrooms, private office, game room, and multiple living areas provide a versatile layout with numerous possibilities. The propertys existing configuration offers flexibility for creating comfortable guest accommodations, subject to applicable City requirements permitting, zoning. Buyers may also envision adding amenities such as a hot tub, pool, outdoor entertaining area, or other features to complement their intended use. The property also presents an exciting opportunity as a personal residence. With generous living spaces, multiple bedrooms, an office, and a game room, the floor plan can accommodate a variety
Located on a STUNNING street lined with beautiful historic-style homes, this spacious 5-bedroom, 5-bathroom property offers exceptional flexibility and tremendous potential. The seller is offering the property at this price to facilitate a quick sale, creating an exciting opportunity for the next owner. For buyers considering short-term rental use, the home's 5 bedrooms, 5 bathrooms, private office, game room, and multiple living areas provide a versatile layout with numerous possibilities. The property's existing configuration offers flexibility for creating comfortable guest accommodations, subject to applicable City requirements & permitting, zoning. Buyers may also envision adding amenities such as a hot tub, pool, outdoor entertaining area, or other features to complement their intended use. The property also presents an exciting opportunity as a personal residence. With generous living spaces, multiple bedrooms, an office, and a game room, the floor plan can accommodate a variety
Disclaimer: Lot configuration and dimensions are estimates, not based on personal knowledge and come from a third party (Digital Map Products); therefore, you should not rely on the estimates and perform independent confirmation as to their accuracy
View neighborhood information
Ready to Sell your Home?
Request a complimentary home selling analysis featuring recently sold properties, market trends, home valuations and a personalized market update.
School information is computer generated and may not be accurate or current. Buyer must independently verify and confirm enrollment. Please contact the school district to determine the schools to which this property is zoned.










 Just listed
 Currency converter





 Share
Share


 Erase note
 You currently have no custom folders