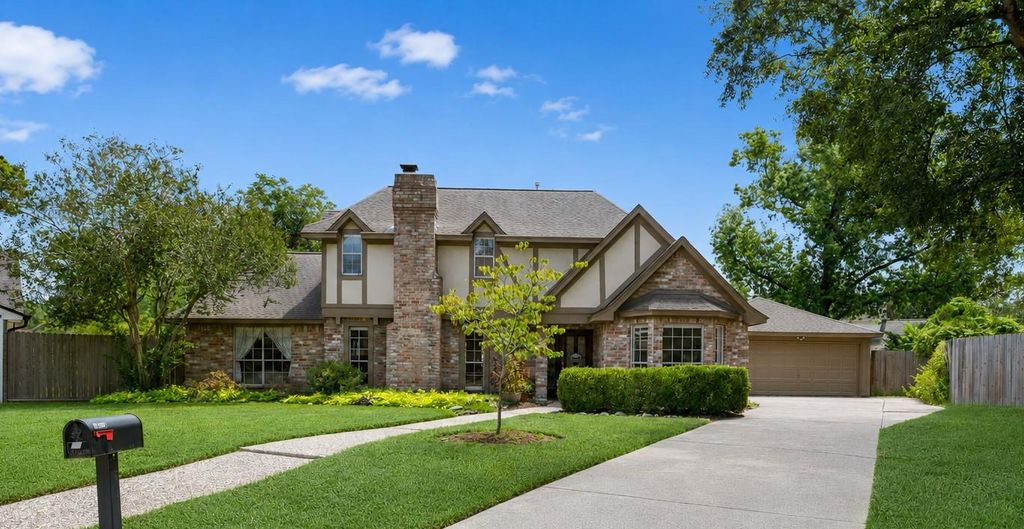
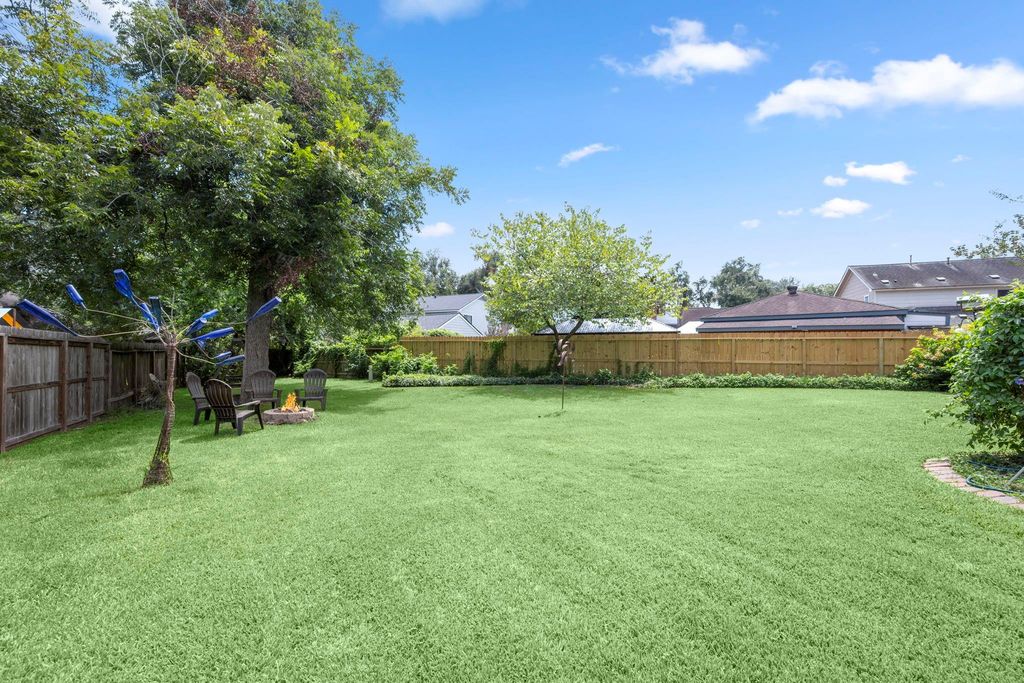
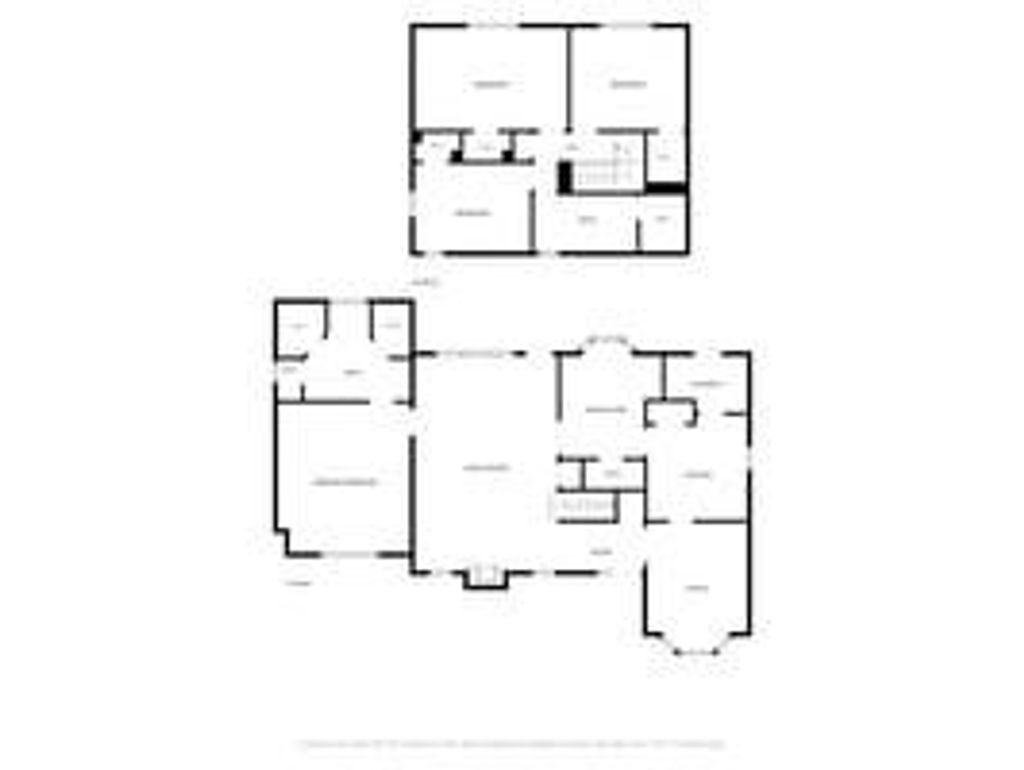
[[800]]3802 Evening Trail Dr is listed for sale at 310,000. The Single-Family property has 4 bedrooms, 2 Full Bathrooms, 1 Half Bathroom, 2409 square feet, and was built in 1978. The lot size is 12580 Square feet.[[500]]OPEN HOUSE Sat 9/5 11AM-1PM. INCREDIBLE BACKYARD AND UPDATES ALREADY DONE! Lush green grass, beautiful trees and landscaping, and an oversized curved paver patio create an outdoor retreat with room to relax and play. A temp-controlled shed with AC, lighting and windows serves as an art studio - imagine your home office, streaming/gaming studio, workshop, she-shed or temp-controlled storage! Inside, gorgeous floor-to-ceiling windows bring the backyard into view, while kitchen and primary bath updates add everyday comfort and style. Quartz counters, subway tile backsplash, white cabinets, pot/pan drawers and designer paint in the kitchen. Flooring, mirrors, lighting, bath surround, fixtures and panel doors in the primary bath. A beautiful stained wood and glass front door makes a memorable first impression. Updated exterior siding and paint, a replaced garage door and opener, and PEX replacement adds to the appeal. Looking for your next home without a project list? THIS IS THE ONE!
OPEN HOUSE Sat 9/5 11AM-1PM. INCREDIBLE BACKYARD AND UPDATES ALREADY DONE! Lush green grass, beautiful trees and landscaping, and an oversized curved paver patio create an outdoor retreat with room to relax and play. A temp-controlled shed with AC, lighting and windows serves as an art studio - imagine your home office, streaming/gaming studio, workshop, she-shed or temp-controlled storage! Inside, gorgeous floor-to-ceiling windows bring the backyard into view, while kitchen and primary bath updates add everyday comfort and style. Quartz counters, subway tile backsplash, white cabinets, pot/pan drawers and designer paint in the kitchen. Flooring, mirrors, lighting, bath surround, fixtures and panel doors in the primary bath. A beautiful stained wood and glass front door makes a memorable first impression. Updated exterior siding and paint, a replaced garage door and opener, and PEX replacement adds to the appeal. Looking for your next home without a project list? THIS IS THE ONE!
Disclaimer: Lot configuration and dimensions are estimates, not based on personal knowledge and come from a third party (Digital Map Products); therefore, you should not rely on the estimates and perform independent confirmation as to their accuracy
View neighborhood information
Ready to Sell your Home?
Request a complimentary home selling analysis featuring recently sold properties, market trends, home valuations and a personalized market update.
School information is computer generated and may not be accurate or current. Buyer must independently verify and confirm enrollment. Please contact the school district to determine the schools to which this property is zoned.










 Just listed
 Currency converter




 Share
Share


 Erase note
 You currently have no custom folders