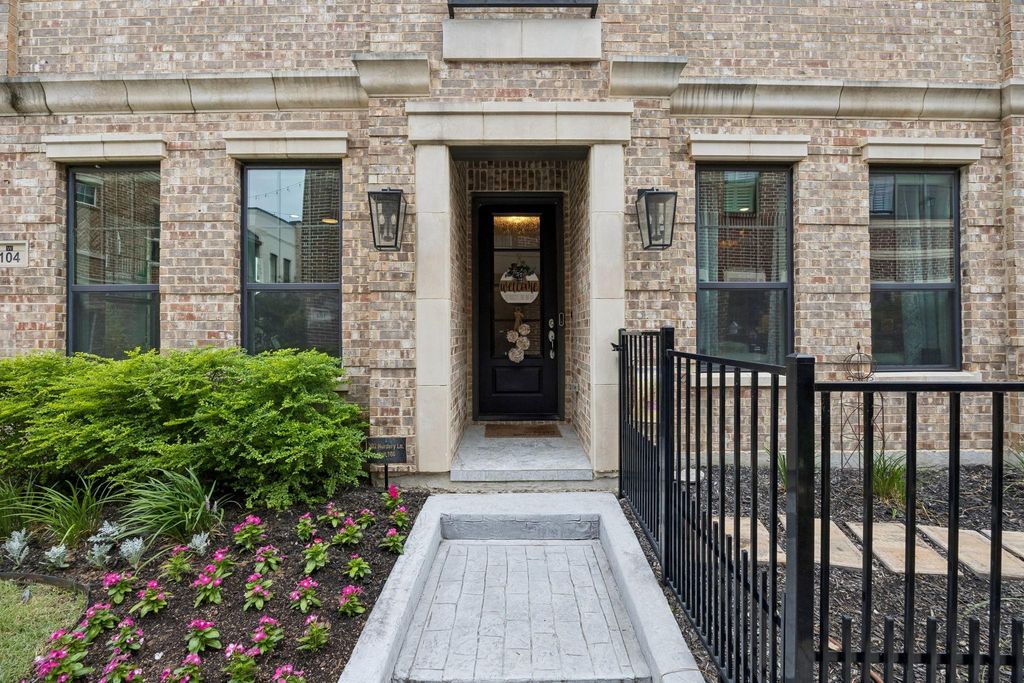
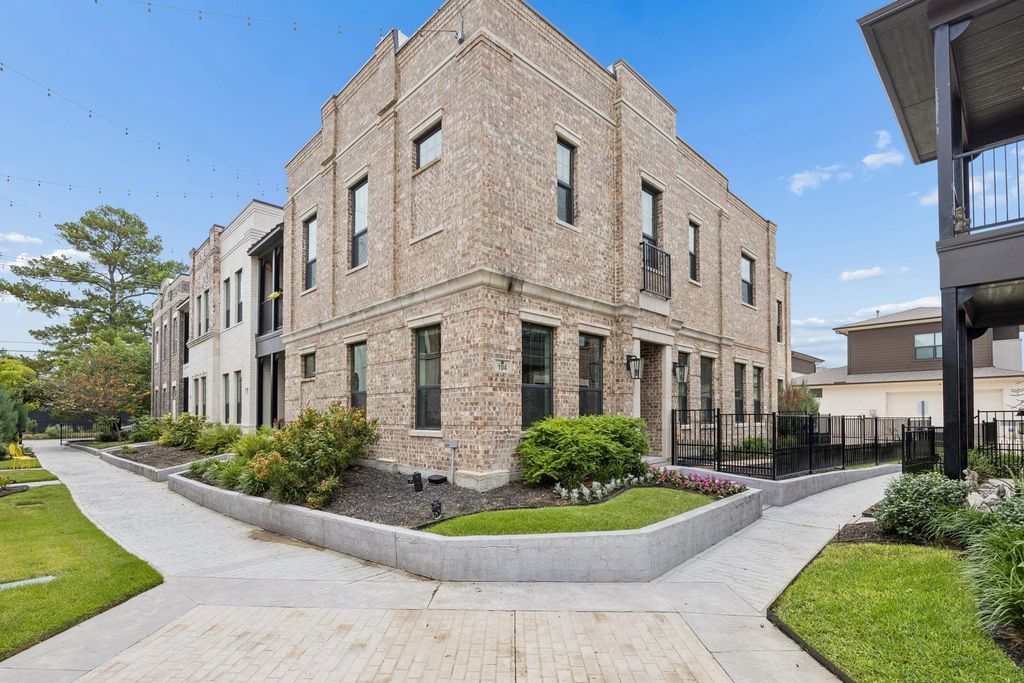
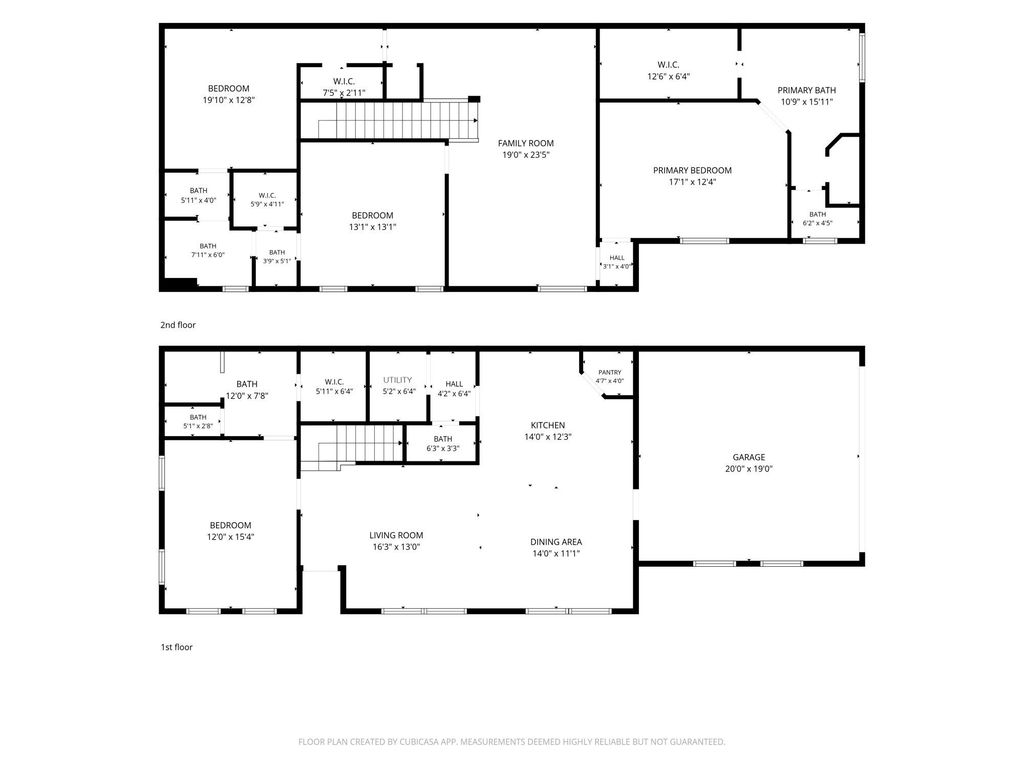
302 Nursery Ln unit104 is listed for sale at $ 569,900. The Residential - Condo property has 4 bedrooms, 3 Full Bathrooms, 1 Half Bathroom, 2553 square feet and was built in 2020. The lot size is 72196 Square feet. BRExperience the best of Fort Worth living in this stunning Windmiller model home, located just a short walk from the Trinity River trails. Designed for a true lock and leave lifestyle, this 4-bedroom, 3.5-bath offers luxury finishes and designer upgrades throughout. The open concept features wood floors, designer lighting, custom accent wall, and an upgraded kitchen perfect for entertaining. The first-floor bedroom provides flexibility as a private guest suite or home office. 104 is one of two units with a landscaped, fenced yard for your pets! Located in the heart of the River District, enjoy easy access to the Trinity Trails for fun outdoor recreation. Just minutes away, downtown Fort Worth offers world class dining, Sundance Square, the Cultural District, Dickies Arena, the Fort Worth Stockyards, museums, concerts, and year-round entertainment. If you have a student attending TCU or frequently travel to Fort Worth, this low maintenance, lock and leave home offers the perfect combination of convenience and comfort! HOA fee includes: landscaping, mowing, water, sewer, garbage pickup and hazard insurance.
Experience the best of Fort Worth living in this stunning Windmiller model home, located just a short walk from the Trinity River trails. Designed for a true lock and leave lifestyle, this 4-bedroom, 3.5-bath offers luxury finishes and designer upgrades throughout. The open concept features wood floors, designer lighting, custom accent wall, and an upgraded kitchen perfect for entertaining. The first-floor bedroom provides flexibility as a private guest suite or home office. #104 is one of two units with a landscaped, fenced yard for your pets! Located in the heart of the River District, enjoy easy access to the Trinity Trails for fun outdoor recreation. Just minutes away, downtown Fort Worth offers world class dining, Sundance Square, the Cultural District, Dickies Arena, the Fort Worth Stockyards, museums, concerts, and year-round entertainment. If you have a student attending TCU or frequently travel to Fort Worth, this low maintenance, lock and leave home offers the perfect combination of convenience and comfort! HOA fee includes: landscaping, mowing, water, sewer, garbage pickup and hazard insurance.
Disclaimer: Lot configuration and dimensions are estimates, not based on personal knowledge and come from a third party (Digital Map Products); therefore, you should not rely on the estimates and perform independent confirmation as to their accuracy
Ready to Sell your Home?
If you like this property and are also considering selling your current home now, you may find out how. Request your home selling analysis report featuring Recently Sold, Market Analysis, Home Valuations, and Market Update.
School information is computer generated and may not be accurate or current. Buyer must independently verify and confirm enrollment. Please contact the school district to determine the schools to which this property is zoned.











 Just listed
 Currency converter





 Share
Share


 Erase note
 You currently have no custom folders