3
Bedroom(s)
2 Full Bath(s)
1,650 Sqft
153 (m²)
5,424 Lot Sqft
504 Lot (m²)
Rental - Single Family Detached
Audio narrative 
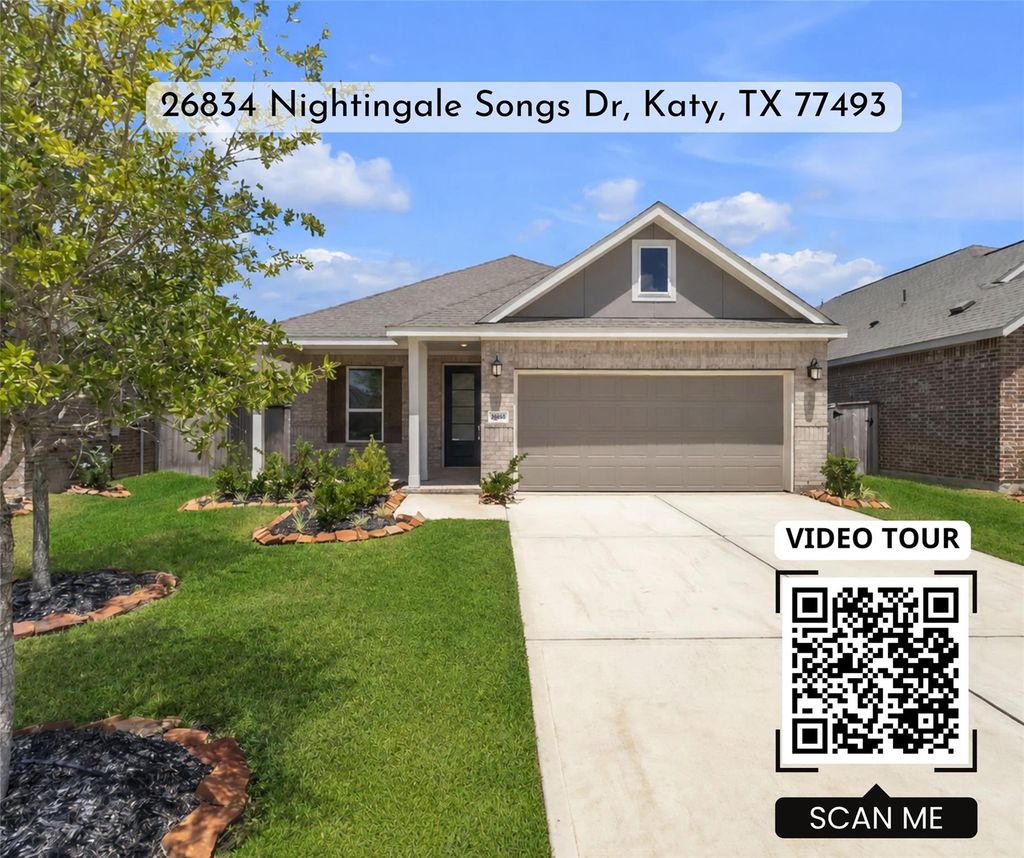
[[800]]26834 Nightingale Songs Dr is listed for rent at 2,100. The Rental - Single Family Detached property has 3 bedrooms, 2 Full Bathrooms, 1650 square feet, and was built in 2025. The lot size is 5424 Square feet.[[500]]Step into a 2025 home in the charming Anniston neighborhood community of Katy, TX. Known for its warm and friendly atmosphere, Anniston combines the best elements of suburban living with easy access to city amenities. Enjoy an open floor plan with a bright, modern kitchen, quartz countertops, a stylish backsplash, a wall-mount range hood, and stainless-steel appliances. Cooking is simple with a 5-burner gas range and large oven; cleanup is easy with a quiet dishwasher, and the spacious side-by-side refrigerator offers ice, water, and even cooling. Washer, dryer, and refrigerator are included for move-in ease. Relax outside on the covered patio and landscaped yard. Anniston offers lakes, a pool, parks, sports facilities, and scenic trails. The neighborhoods strategic location offers easy access to shopping centers, restaurants, and entertainment venues. Virtual video tours via QR code on listing photos. Section 8 vouchers are friendly!
Be notified of upcoming
Open Houses for this property
Description
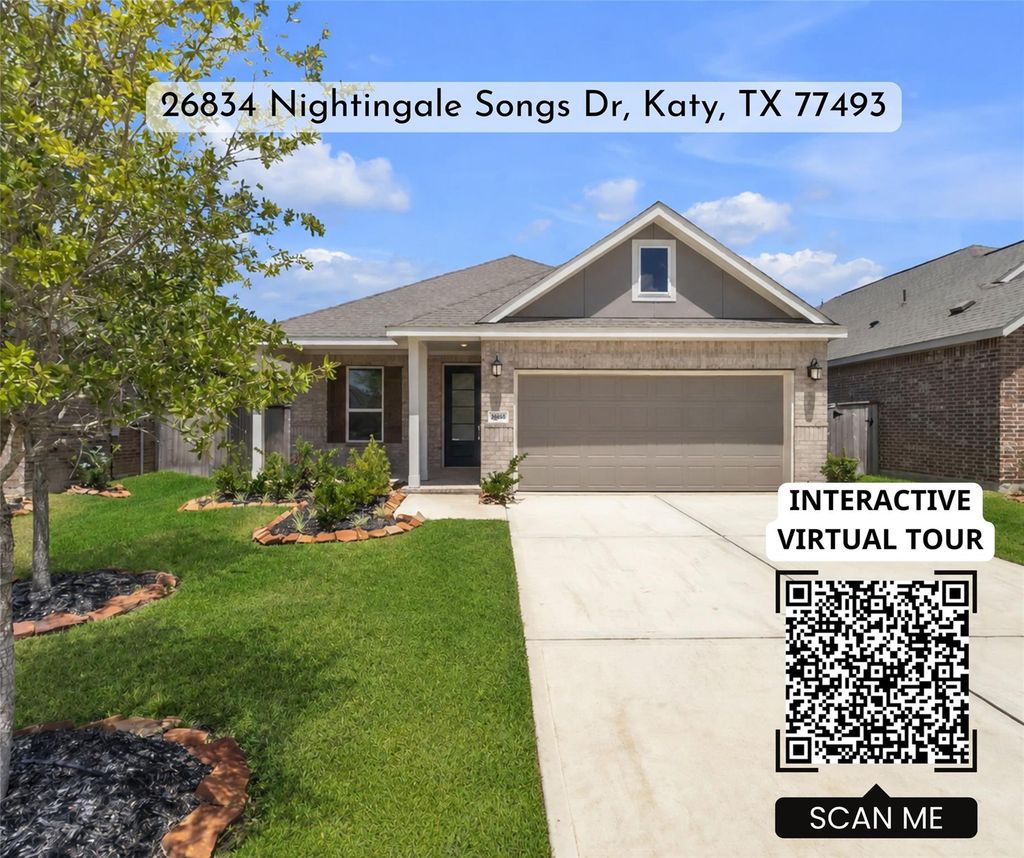
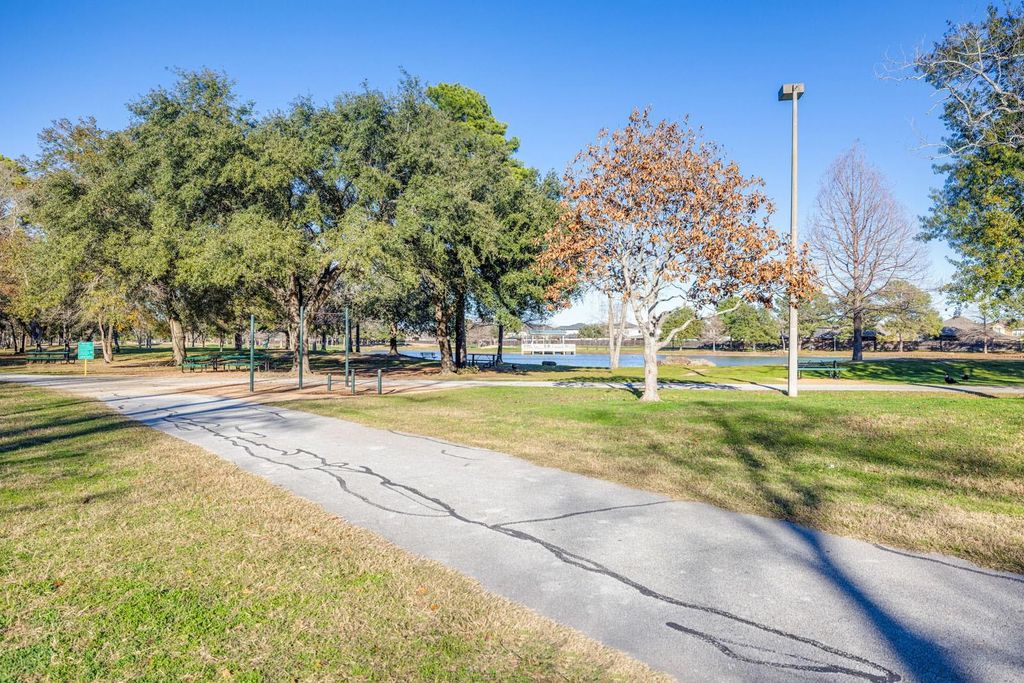
Step into a 2025 home in the charming Anniston neighborhood community of Katy, TX. Known for its warm and friendly atmosphere, Anniston combines the best elements of suburban living with easy access to city amenities. Enjoy an open floor plan with a bright, modern kitchen, quartz countertops, a stylish backsplash, a wall-mount range hood, and stainless-steel appliances. Cooking is simple with a 5-burner gas range and large oven; cleanup is easy with a quiet dishwasher, and the spacious side-by-side refrigerator offers ice, water, and even cooling. Washer, dryer, and refrigerator are included for move-in ease. Relax outside on the covered patio and landscaped yard. Anniston offers lakes, a pool, parks, sports facilities, and scenic trails. The neighborhood's strategic location offers easy access to shopping centers, restaurants, and entertainment venues. Virtual & video tours via QR code on listing photos. Section 8 vouchers are friendly!
26834 Nightingale Songs Dr
LT 5 BLK 1 ANNISTON SEC 10
Rental - Single Family Detached
1,650 Sqft153 (m²)./Appraisal District
5,424 Sqft504 (m²)./Appraisal District
Extra details you may need to know
Exclusive Right to Sell/Lease
Financial information
Yes / $50 one-time admin fee
Interior
Primary Bath: Double Sinks, Primary Bath: Shower Only, Secondary Bath(s): Soaking Tub
Breakfast Bar,Pantry,Soft Closing Cabinets
1 Living Area, Kitchen/Dining Combo, Utility Room in House
Electric Dryer Connections, Washer Connections
Dryer Included, Refrigerator, Washer Included
Digital Program Thermostat, Energy Star Appliances, High-Efficiency HVAC, Other Energy Features
Central Laundry, Dryer Included, Fire/Smoke Alarm, Fully Sprinklered, Refrigerator Included, Washer Included
Exterior
Back Yard Fenced, Patio/Deck, Trash Pick Up
Lot Information
5,424 Sqft.
504 (m²)./Appraisal District
View neighborhood information
Request a complimentary home selling analysis featuring recently sold properties, market trends, home valuations and a personalized market update.
Start Selling your Home
Information source
Houston Association of REALTORS®
Source last updated Oct 16, 2026 at 10:57 AM
Listing last updated Sep 12, 2026 at 12:08 PM
View website →
Check out assigned and nearby schools along with their detailed ratings and essential information to help you make informed decisions.
Assigned schools
View nearby schools 
Notice & Disclaimer
School information is computer generated and may not be accurate or current. Buyer must independently verify and confirm enrollment. Please contact the school district to determine the schools to which this property is zoned.
Copyright© 2026 , HOUSTON REALTORS® INFORMATION SERVICE, INC. All Rights Reserved. Data Not Verified/Guaranteed by MLS







 Currency converter





 Share
Share


 Erase note
 You currently have no custom folders