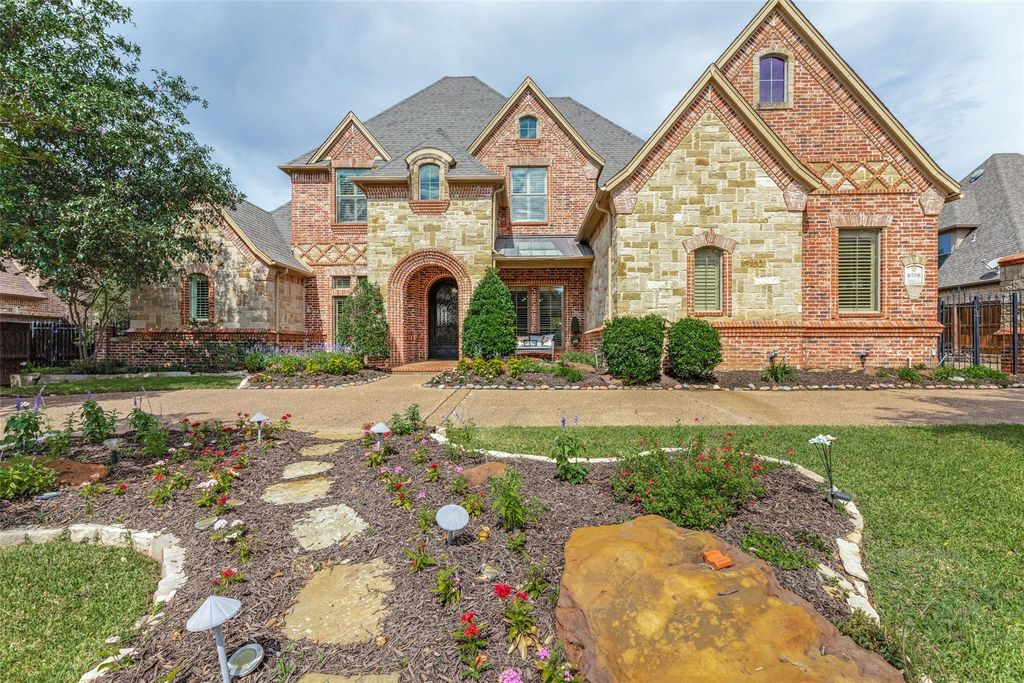
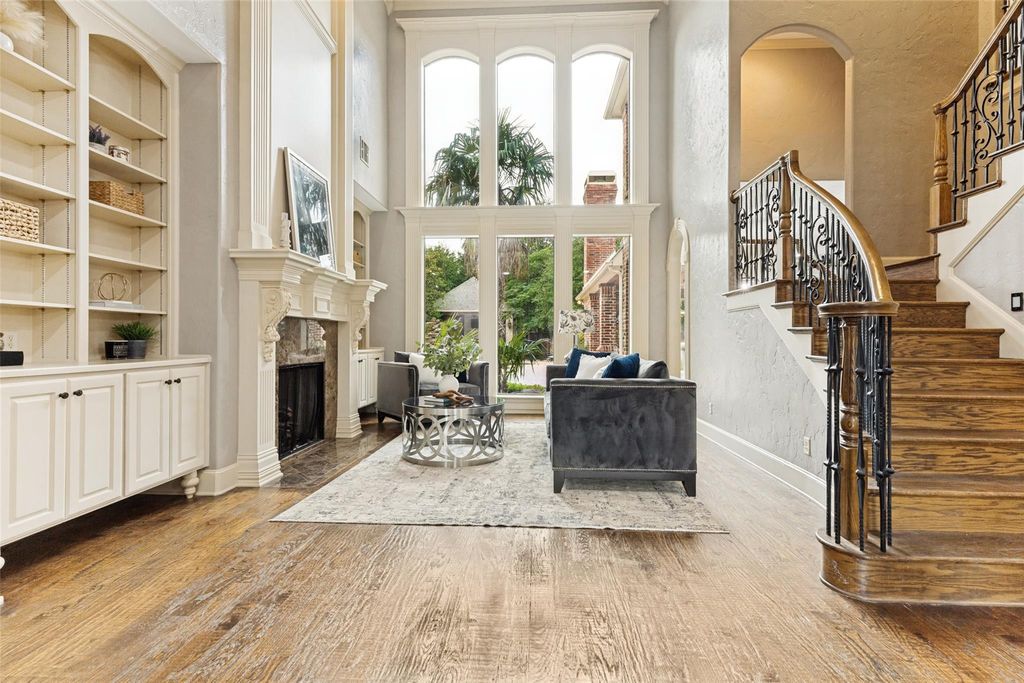
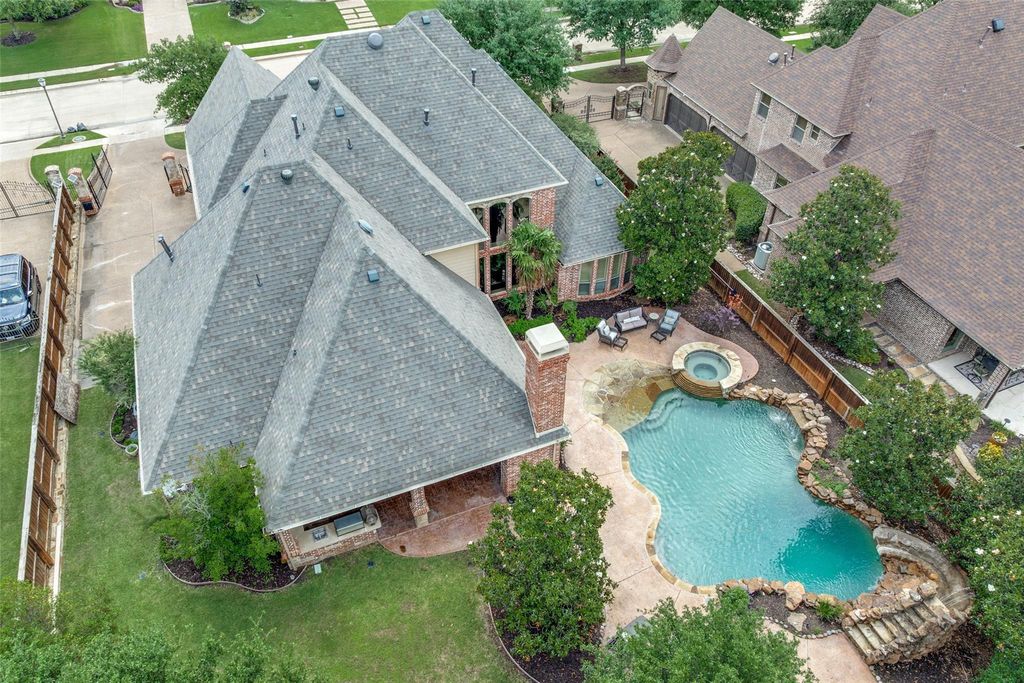
6708 Zermatt Ct is listed for sale at $ 1,629,000. The Residential - Single Family property has 5 bedrooms, 5 Full Bathrooms, 5206 square feet and was built in 2005. The lot size is 0.466 Acres. BRThis luxurious estate is nestled in a prestigious, gated community in Colleyville and is a true masterpiece of design and functionality. With a striking curb appeal, the property features lush landscaping, a circular drive, and a gated entry leading to a spacious split four-car side-entry garage. Inside, the executive study showcases coffered ceilings, plantation shutters, and impeccable finishes, setting the tone for elegance. Newly updated chef`s kitchen is a culinary heaven, equipped with double ovens, a pot filler, a six-burner gas cooktop, and a central island. The private master suite offers breathtaking backyard views, a custom closet system, and a spa-like bath adorned with custom cabinetry and granite counters. A second bedroom is conveniently located downstairs, while the upper level hosts three additional spacious bedrooms. Upstairs, the home is designed for entertainment and leisure, featuring a game room with a wet bar, a tiered-floor media room with built-ins, and an exercise. Heated pool with automatic cleaning robot.
The property features several recent upgrades, ensuring modern comfort and efficiency. The roof was replaced in 2024, and the air conditioning system updated in 2021. In 2023, a reverse osmosis system was installed, and the kitchen filtration system was enhanced. The pool pump was updated in 2024, adding to the property’s appeal.
This luxurious estate is nestled in a prestigious, gated community in Colleyville and is a true masterpiece of design and functionality. With a striking curb appeal, the property features lush landscaping, a circular drive, and a gated entry leading to a spacious split four-car side-entry garage. Inside, the executive study showcases coffered ceilings, plantation shutters, and impeccable finishes, setting the tone for elegance. Newly updated chef`s kitchen is a culinary heaven, equipped with double ovens, a pot filler, a six-burner gas cooktop, and a central island. The private master suite offers breathtaking backyard views, a custom closet system, and a spa-like bath adorned with custom cabinetry and granite counters. A second bedroom is conveniently located downstairs, while the upper level hosts three additional spacious bedrooms. Upstairs, the home is designed for entertainment and leisure, featuring a game room with a wet bar, a tiered-floor media room with built-ins, and an exercise. Heated pool with automatic cleaning robot.
The property features several recent upgrades, ensuring modern comfort and efficiency. The roof was replaced in 2024, and the air conditioning system updated in 2021. In 2023, a reverse osmosis system was installed, and the kitchen filtration system was enhanced. The pool pump was updated in 2024, adding to the property's appeal.
Dishwasher, Disposal, Electric Oven, Gas Cooktop, Gas Water Heater, Microwave, Convection Oven, Double Oven, Vented Exhaust Fan
Security System
Burglar
Interior
Cable TV Available, Decorative Lighting, Eat-in Kitchen, Granite Counters, High Speed Internet Available, Kitchen Island, Sound System Wiring, Vaulted Ceiling(s), Wainscoting, Walk-In Closet(s), Wet Bar
Disclaimer: Lot configuration and dimensions are estimates, not based on personal knowledge and come from a third party (Digital Map Products); therefore, you should not rely on the estimates and perform independent confirmation as to their accuracy
Ready to Sell your Home?
If you like this property and are also considering selling your current home now, you may find out how. Request your home selling analysis report featuring Recently Sold, Market Analysis, Home Valuations, and Market Update.
School information is computer generated and may not be accurate or current. Buyer must independently verify and confirm enrollment. Please contact the school district to determine the schools to which this property is zoned.












 Just listed
 Currency converter
 Add to calendar








 Share
Share


 Erase note
 You currently have no custom folders