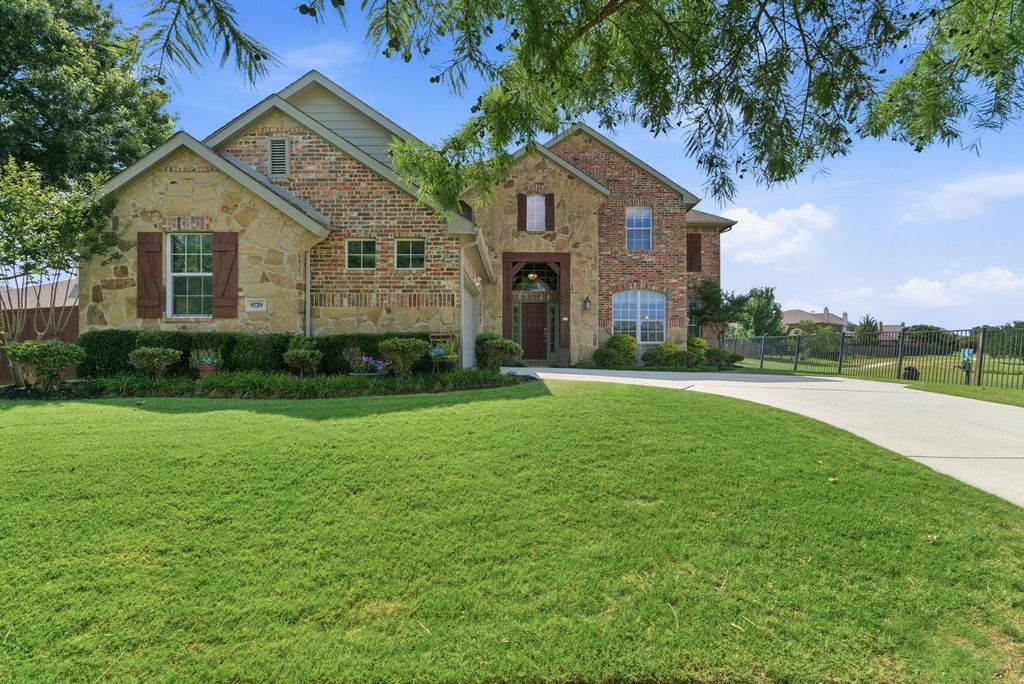
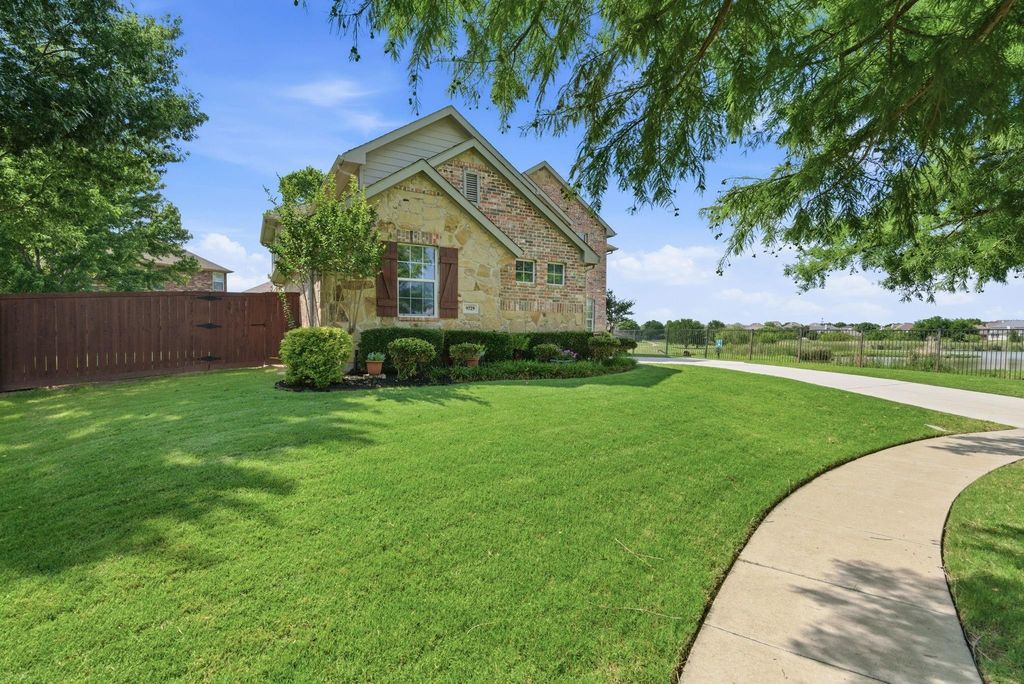
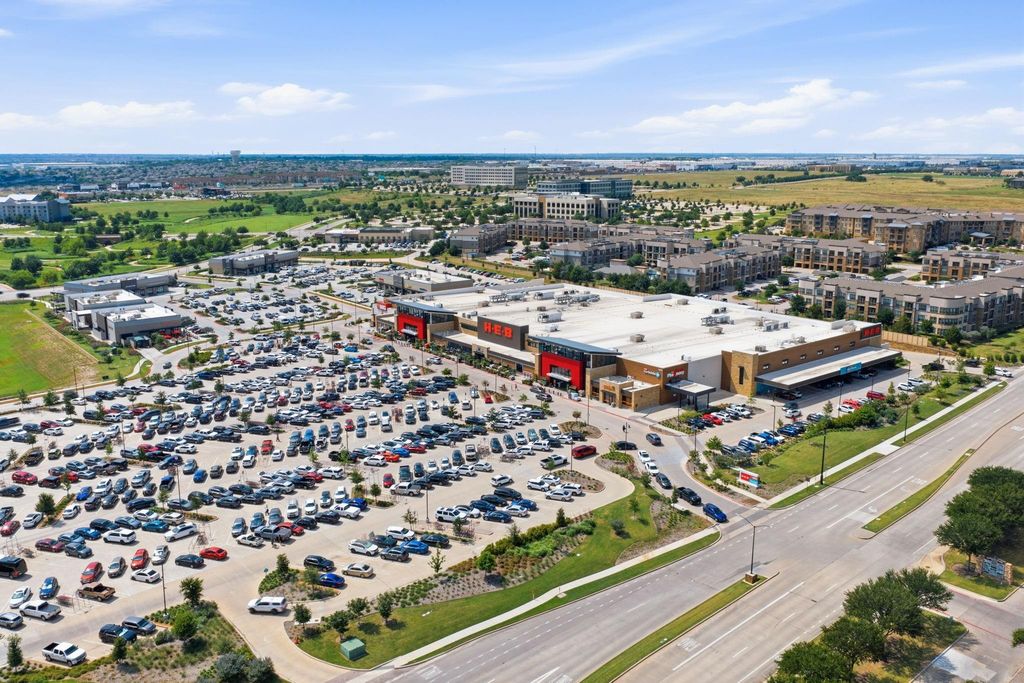
9729 Furman Ct is listed for sale at $ 585,000. The Residential - Single Family property has 4 bedrooms, 3 Full Bathrooms, 1 Half Bathroom, 3782 square feet and was built in 2002. The lot size is 0.2 Acres. BRWelcome home to 9729 Furman Court, beautifully situated on an oversized cul-de-sac lot with peaceful pond views in the highly sought-after Heritage community of North Fort Worth and Keller ISD. This spacious 2-story home offers 4 bedrooms, 3.5 baths, a dedicated office, multiple living spaces, and a highly desirable floor plan designed for both everyday living and entertaining. The private first-floor primary retreat features a relaxing sitting area, backyard views, and a spacious ensuite bath complete with dual vanities, soaking tub, separate shower, and generous walk-in closet. The open-concept kitchen features granite countertops, abundant cabinetry, Whirlpool appliances, a large island, breakfast bar, and overlooks the inviting family room with a gas fireplace. Formal living and dining areas provide added flexibility for hosting guests and special occasions. Upstairs offers three spacious secondary bedrooms, two full baths, a large game room, dedicated media room, and homework station ideal for today’s lifestyle needs. Additional highlights include plantation shutters, surround sound wiring, and a pool-sized backyard ready for outdoor living. Heritage residents enjoy resort-style amenities including pools, walking and biking trails, parks, playgrounds, tennis and sand volleyball courts, clubhouse, fitness center, ponds, and year-round community events with convenient access to shopping, dining, entertainment, and major highways.
Welcome home to 9729 Furman Court, beautifully situated on an oversized cul-de-sac lot with peaceful pond views in the highly sought-after Heritage community of North Fort Worth and Keller ISD. This spacious 2-story home offers 4 bedrooms, 3.5 baths, a dedicated office, multiple living spaces, and a highly desirable floor plan designed for both everyday living and entertaining. The private first-floor primary retreat features a relaxing sitting area, backyard views, and a spacious ensuite bath complete with dual vanities, soaking tub, separate shower, and generous walk-in closet. The open-concept kitchen features granite countertops, abundant cabinetry, Whirlpool appliances, a large island, breakfast bar, and overlooks the inviting family room with a gas fireplace. Formal living and dining areas provide added flexibility for hosting guests and special occasions. Upstairs offers three spacious secondary bedrooms, two full baths, a large game room, dedicated media room, and homework station ideal for today’s lifestyle needs. Additional highlights include plantation shutters, surround sound wiring, and a pool-sized backyard ready for outdoor living. Heritage residents enjoy resort-style amenities including pools, walking and biking trails, parks, playgrounds, tennis and sand volleyball courts, clubhouse, fitness center, ponds, and year-round community events with convenient access to shopping, dining, entertainment, and major highways.
Disclaimer: Lot configuration and dimensions are estimates, not based on personal knowledge and come from a third party (Digital Map Products); therefore, you should not rely on the estimates and perform independent confirmation as to their accuracy
Ready to Sell your Home?
If you like this property and are also considering selling your current home now, you may find out how. Request your home selling analysis report featuring Recently Sold, Market Analysis, Home Valuations, and Market Update.
School information is computer generated and may not be accurate or current. Buyer must independently verify and confirm enrollment. Please contact the school district to determine the schools to which this property is zoned.












 Just listed
 Currency converter
 Add to calendar








 Share
Share


 Erase note
 You currently have no custom folders