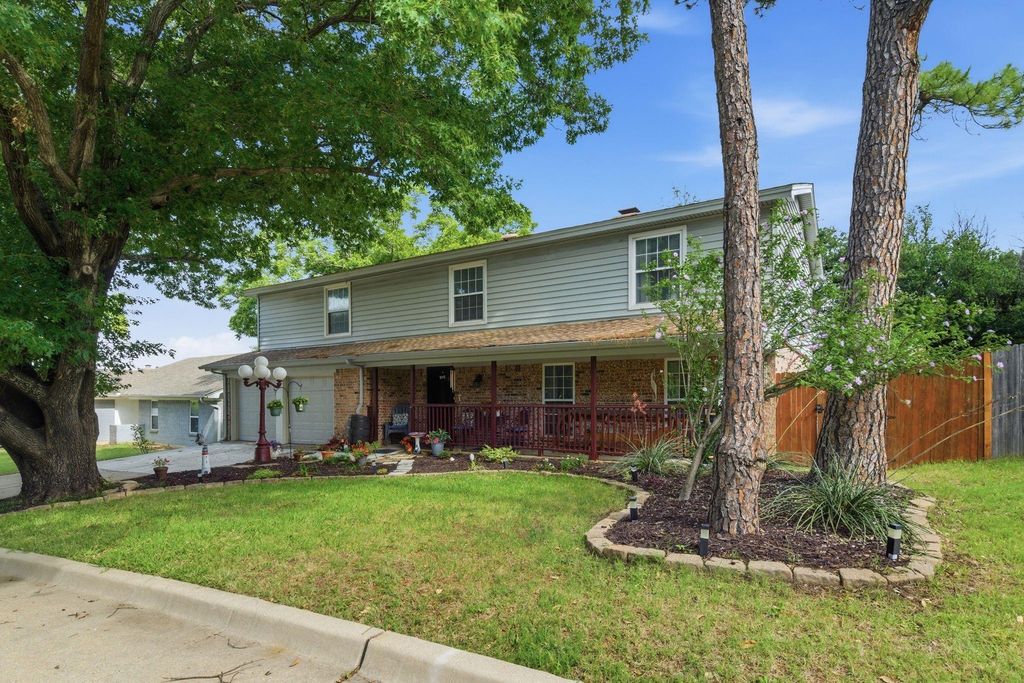
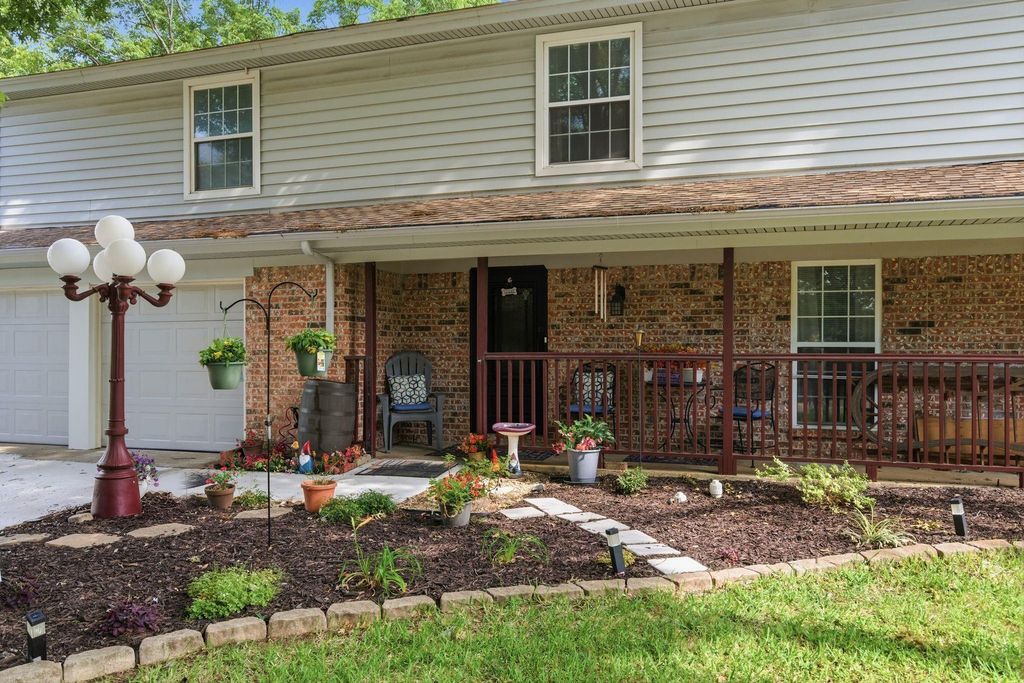
6713 Starnes Rd is listed for sale at $ 350,000. The Residential - Single Family property has 3 bedrooms, 2 Full Bathrooms, 1 Half Bathroom, 2130 square feet and was built in 1977. The lot size is 0.208 Acres. BRWelcome home to this beautifully maintained 3-bedroom, 2.5 bathroom residence, perfectly blending cozy traditional charm with thoughtful modern updates. From the moment you step inside, you will appreciate a functional layout designed for both comfortable daily living and effortless entertaining.
The heart of the home features a uniquely styled galley kitchen boasting durable countertops, stainless steel appliances, and a beautiful mosaic tile backsplash. Warm rustic decor carries through to a bright breakfast nook and built-in coffee bar station—the perfect spot for your morning routine.
Flowing seamlessly from the kitchen, the spacious dining area is anchored by warm laminate flooring and exposed ceiling beams, creating a welcoming atmosphere for family gatherings. The expansive living area serves as a fantastic central hub, complete with a classic brick fireplace, wood mantel, and tons of natural light.
Retreat to the generous primary suite, highlighting striking overhead beams, warm flooring, and an ensuite bath featuring a massive vanity with abundant storage and an oversized mirror. Upstairs, an incredibly spacious gameroom-bonus flex area offers endless possibilities for a home media room, play space, or secondary living quarters.
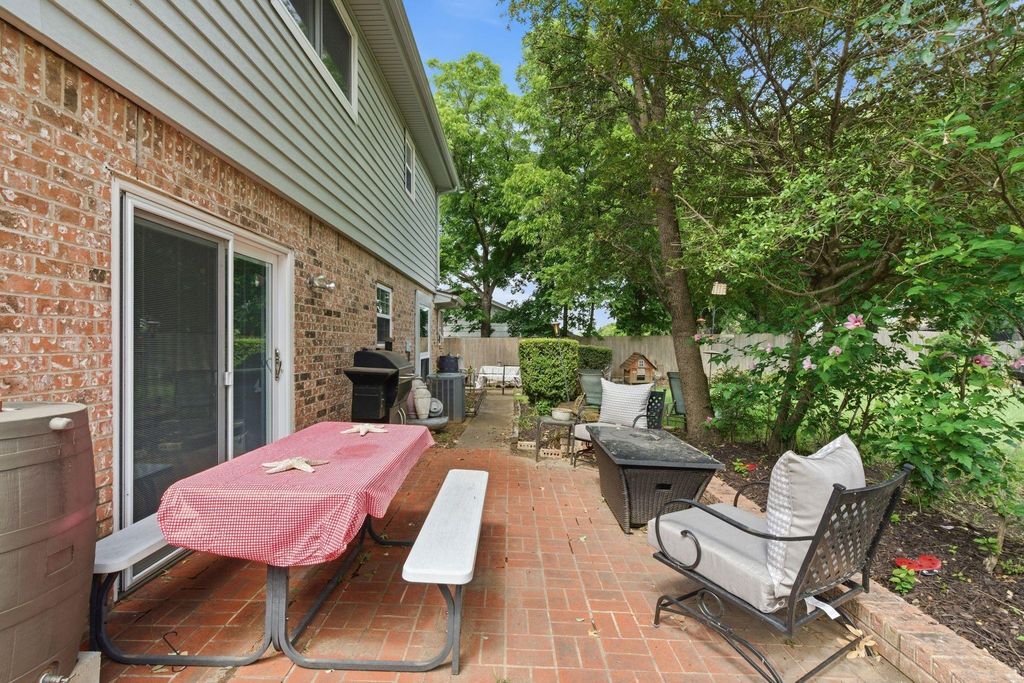
Step outside to discover a massive, fully fenced backyard. With its lush green lawn, mature shade trees, and ample open space, and storage shed, this private oasis is ready for weekend barbecues, gardening, or pets.
Welcome home to this beautifully maintained 3-bedroom, 2.5 bathroom residence, perfectly blending cozy traditional charm with thoughtful modern updates. From the moment you step inside, you will appreciate a functional layout designed for both comfortable daily living and effortless entertaining.
The heart of the home features a uniquely styled galley kitchen boasting durable countertops, stainless steel appliances, and a beautiful mosaic tile backsplash. Warm rustic decor carries through to a bright breakfast nook and built-in coffee bar station—the perfect spot for your morning routine.
Flowing seamlessly from the kitchen, the spacious dining area is anchored by warm laminate flooring and exposed ceiling beams, creating a welcoming atmosphere for family gatherings. The expansive living area serves as a fantastic central hub, complete with a classic brick fireplace, wood mantel, and tons of natural light.
Retreat to the generous primary suite, highlighting striking overhead beams, warm flooring, and an ensuite bath featuring a massive vanity with abundant storage and an oversized mirror. Upstairs, an incredibly spacious gameroom-bonus flex area offers endless possibilities for a home media room, play space, or secondary living quarters.
Step outside to discover a massive, fully fenced backyard. With its lush green lawn, mature shade trees, and ample open space, and storage shed, this private oasis is ready for weekend barbecues, gardening, or pets.
Disclaimer: Lot configuration and dimensions are estimates, not based on personal knowledge and come from a third party (Digital Map Products); therefore, you should not rely on the estimates and perform independent confirmation as to their accuracy
Ready to Sell your Home?
If you like this property and are also considering selling your current home now, you may find out how. Request your home selling analysis report featuring Recently Sold, Market Analysis, Home Valuations, and Market Update.
School information is computer generated and may not be accurate or current. Buyer must independently verify and confirm enrollment. Please contact the school district to determine the schools to which this property is zoned.











 Just listed
 Currency converter








 Share
Share


 Erase note
 You currently have no custom folders