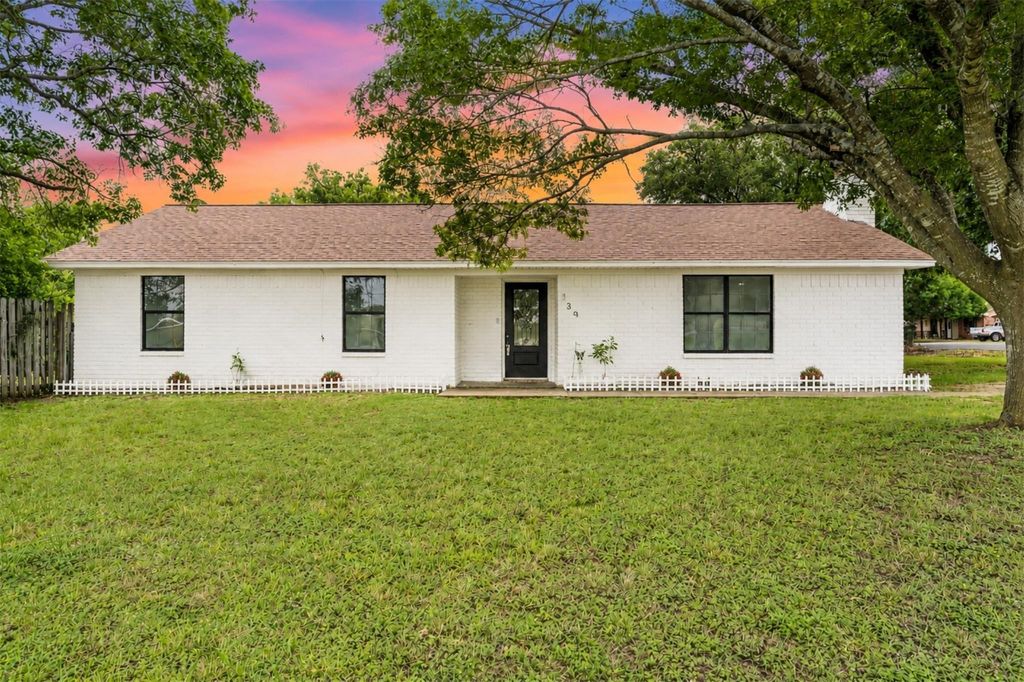
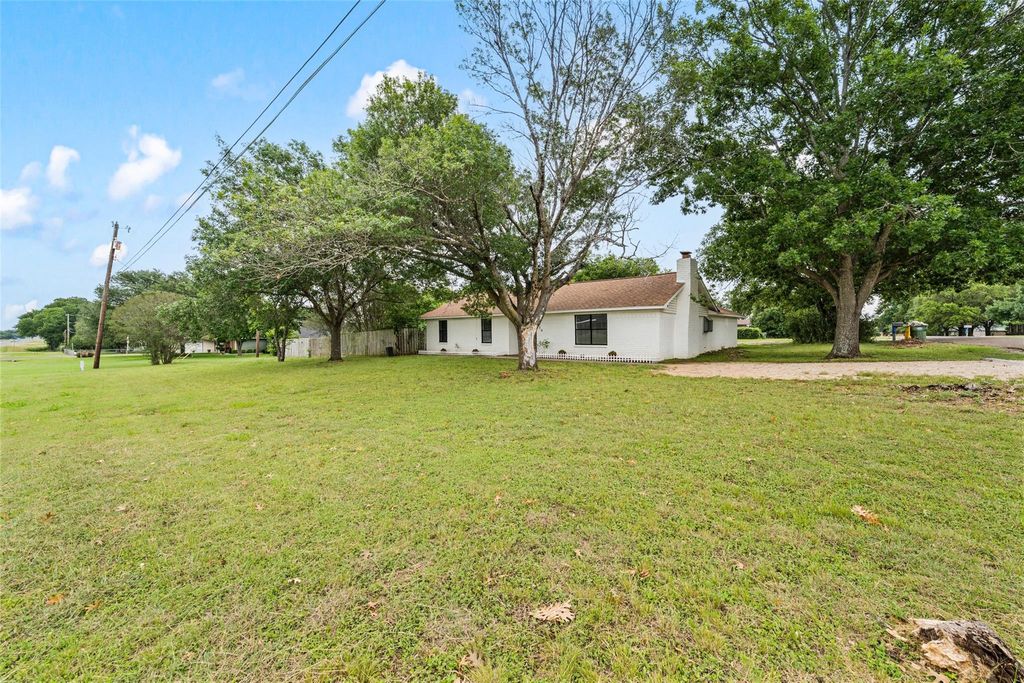
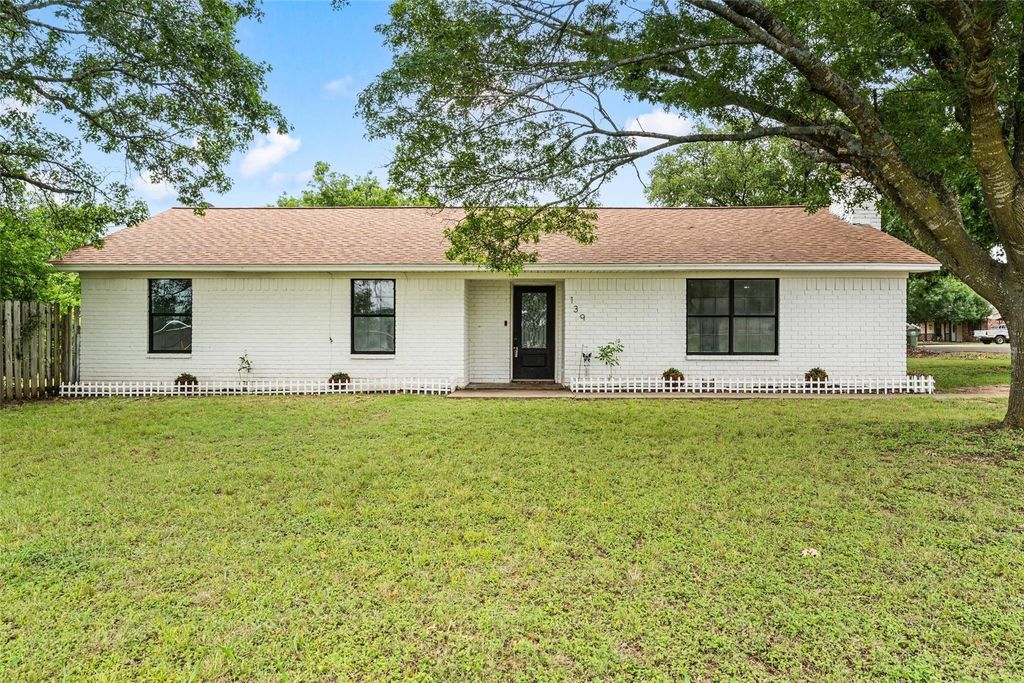
139 Claire Newell Ln is listed for sale at $ 299,900. The Residential - Single Family property has 3 bedrooms, 2 Full Bathrooms, 1568 square feet and was built in 1984. The lot size is 0.52 Acres. BRWelcome to this stunning 3-bedroom, 2-bathroom brick home offering 1,568 sq ft of beautifully designed living space, situated on a spacious 0.522-acre corner lot surrounded by mature trees. Step inside to an open-concept layout featuring ceramic tile flooring throughout the main living areas, recessed lighting, and a striking electric fireplace with a floor-to-ceiling stone accent wall that creates a warm and modern focal point.
The kitchen is both stylish and functional, complete with a large island featuring barstool seating, an electric cooktop, built-in oven, granite countertops, matching backsplash, gold accent hardware, and a farmhouse sink. The spacious primary suite offers decorative lighting and sliding glass double doors leading into a luxurious ensuite bathroom with a walk-in black marble tile shower, LED touch-light mirror, matching vanity, and a walk-in closet.
The guest bathroom features a marble tub shower combo with a hydro massage shower panel, granite countertops, and a light-up mirror. Step outside to enjoy the covered patio with two ceiling fans overlooking the large, fully fenced backyard—perfect for entertaining or relaxing. This property also includes an attached 2-car garage and a large workshop with electricity connected, offering endless possibilities for storage, hobbies, or workspace needs.
Welcome to this stunning 3-bedroom, 2-bathroom brick home offering 1,568 sq ft of beautifully designed living space, situated on a spacious 0.522-acre corner lot surrounded by mature trees. Step inside to an open-concept layout featuring ceramic tile flooring throughout the main living areas, recessed lighting, and a striking electric fireplace with a floor-to-ceiling stone accent wall that creates a warm and modern focal point.
The kitchen is both stylish and functional, complete with a large island featuring barstool seating, an electric cooktop, built-in oven, granite countertops, matching backsplash, gold accent hardware, and a farmhouse sink. The spacious primary suite offers decorative lighting and sliding glass double doors leading into a luxurious ensuite bathroom with a walk-in black marble tile shower, LED touch-light mirror, matching vanity, and a walk-in closet.
The guest bathroom features a marble tub shower combo with a hydro massage shower panel, granite countertops, and a light-up mirror. Step outside to enjoy the covered patio with two ceiling fans overlooking the large, fully fenced backyard—perfect for entertaining or relaxing. This property also includes an attached 2-car garage and a large workshop with electricity connected, offering endless possibilities for storage, hobbies, or workspace needs.
Disclaimer: Lot configuration and dimensions are estimates, not based on personal knowledge and come from a third party (Digital Map Products); therefore, you should not rely on the estimates and perform independent confirmation as to their accuracy
Ready to Sell your Home?
If you like this property and are also considering selling your current home now, you may find out how. Request your home selling analysis report featuring Recently Sold, Market Analysis, Home Valuations, and Market Update.
School information is computer generated and may not be accurate or current. Buyer must independently verify and confirm enrollment. Please contact the school district to determine the schools to which this property is zoned.











 Just listed
 Currency converter








 Share
Share


 Erase note
 You currently have no custom folders