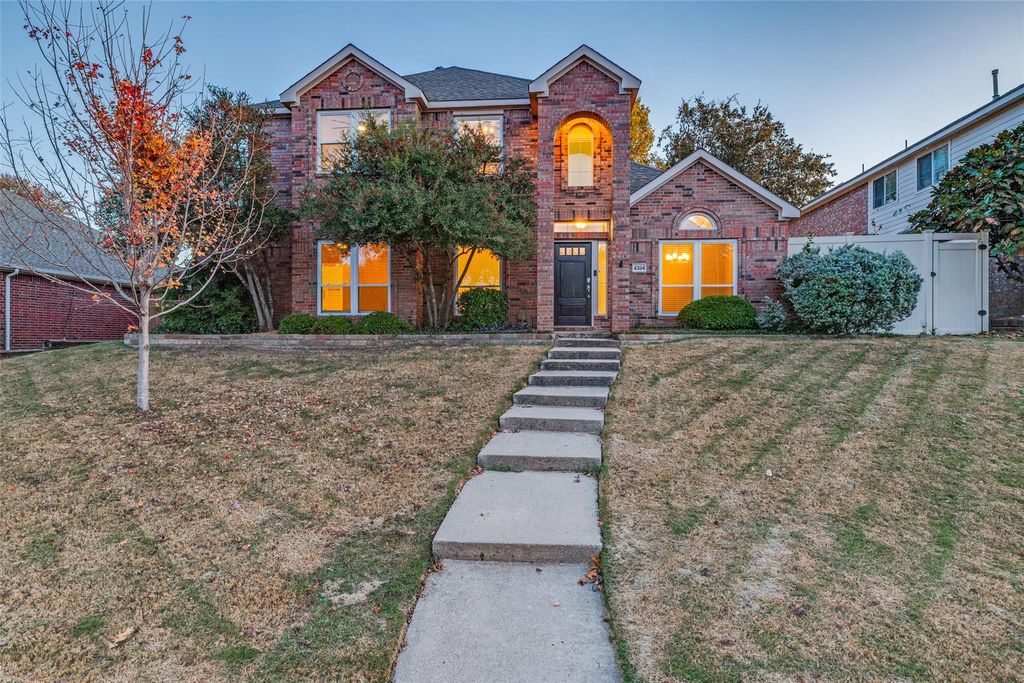
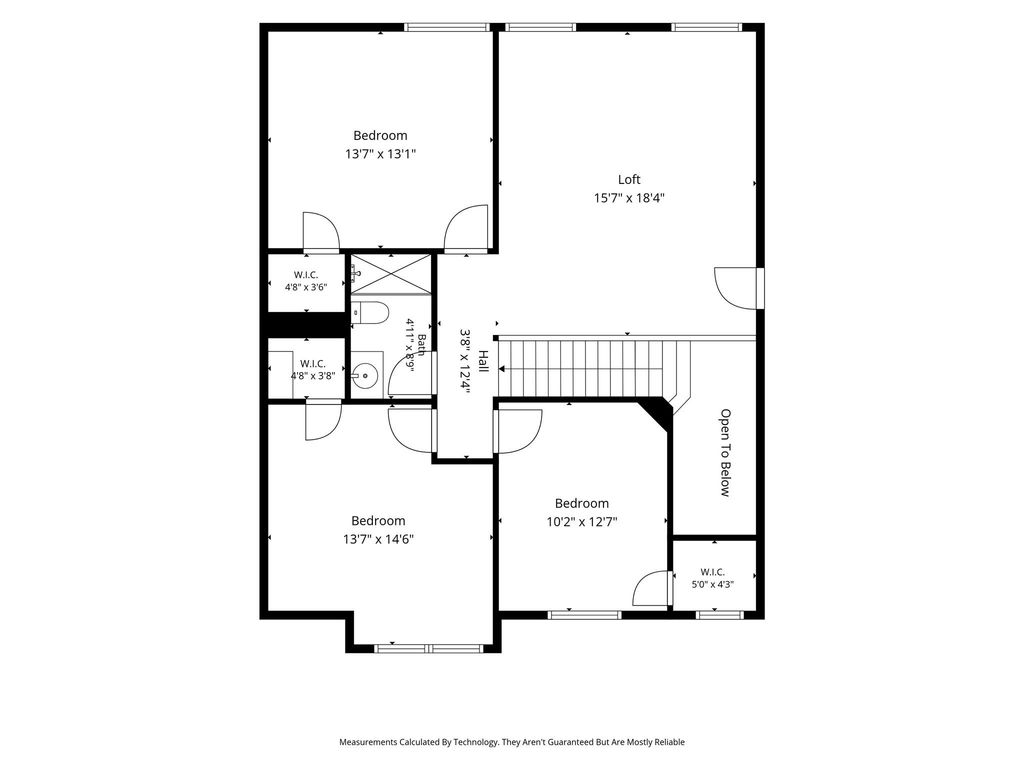
[[800]]4324 Driftwood Dr is listed for sale at 489,900. The Residential - Single Family property has 4 bedrooms, 2 Full Bathrooms, 1 Half Bathroom, 2645 square feet, and was built in 1998. The lot size is 8232.84 Square feet.[[500]]Escape to your own private backyard oasis! This beautifully appointed 4-bedroom, 2.5-bath home in Creekside Estates offers the perfect blend of comfort, entertaining and relaxation. Featuring 2,645 square feet, the home includes a spacious downstairs primary suite, inviting living areas and a functional kitchen with granite countertops. But the true showstopper is the incredible outdoor retreat! Enjoy a huge, completely secluded private gunite pool with spa and waterfall, surrounded by a tropical setting that feels like your own private resort. The seller has also installed a Finnish-style outdoor barrel sauna, bringing a unique wellness experience right to your backyard. Whether youre enjoying a refreshing swim, unwinding in the spa, relaxing in the sauna or entertaining family and friends under the covered patio, this outdoor space is truly special. Just steps from the home, enjoy access to miles and miles of scenic walking and biking trails, parks and greenbelt areas, offering endless opportunities to enjoy the outdoors. Additional highlights include a 2-car garage, sprinkler system, private fenced yard and no HOA. Conveniently located near shopping, dining, golf and Plano ISD schools. This is more than a home; its a private retreat with an exceptional outdoor lifestyle!
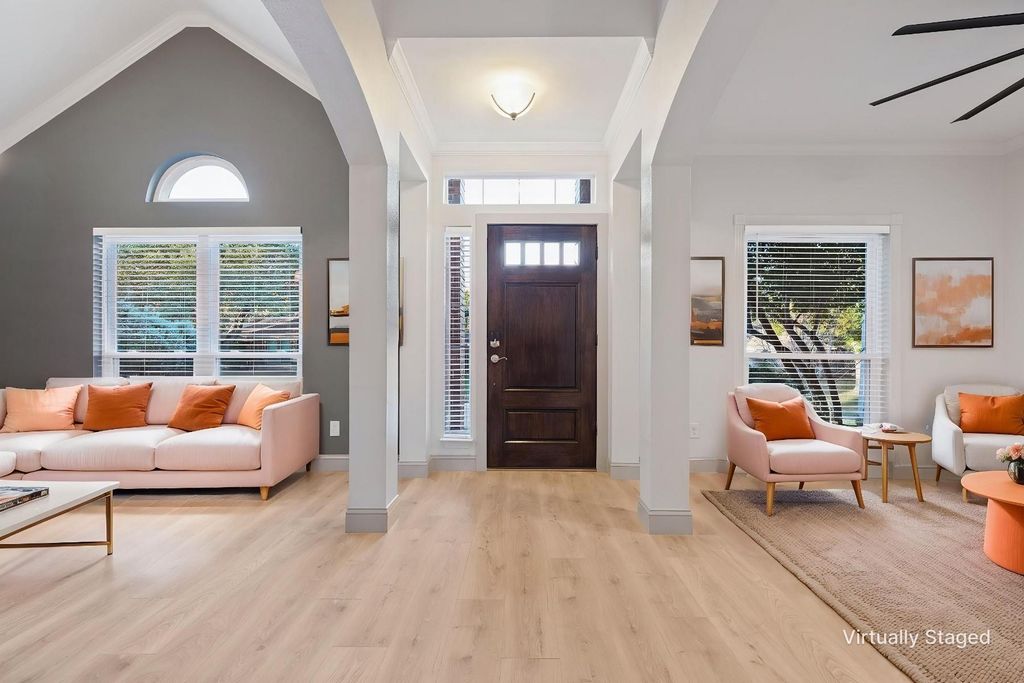
Escape to your own private backyard oasis! This beautifully appointed 4-bedroom, 2.5-bath home in Creekside Estates offers the perfect blend of comfort, entertaining and relaxation. Featuring 2,645 square feet, the home includes a spacious downstairs primary suite, inviting living areas and a functional kitchen with granite countertops. But the true showstopper is the incredible outdoor retreat! Enjoy a huge, completely secluded private gunite pool with spa and waterfall, surrounded by a tropical setting that feels like your own private resort. The seller has also installed a Finnish-style outdoor barrel sauna, bringing a unique wellness experience right to your backyard. Whether you're enjoying a refreshing swim, unwinding in the spa, relaxing in the sauna or entertaining family and friends under the covered patio, this outdoor space is truly special. Just steps from the home, enjoy access to miles and miles of scenic walking and biking trails, parks and greenbelt areas, offering endless opportunities to enjoy the outdoors. Additional highlights include a 2-car garage, sprinkler system, private fenced yard and no HOA. Conveniently located near shopping, dining, golf and Plano ISD schools. This is more than a home; it's a private retreat with an exceptional outdoor lifestyle!
Disclaimer: Lot configuration and dimensions are estimates, not based on personal knowledge and come from a third party (Digital Map Products); therefore, you should not rely on the estimates and perform independent confirmation as to their accuracy
View neighborhood information
Ready to Sell your Home?
Request a complimentary home selling analysis featuring recently sold properties, market trends, home valuations and a personalized market update.
School information is computer generated and may not be accurate or current. Buyer must independently verify and confirm enrollment. Please contact the school district to determine the schools to which this property is zoned.







 Just listed
 Currency converter





 Share


 Erase note
 You currently have no custom folders