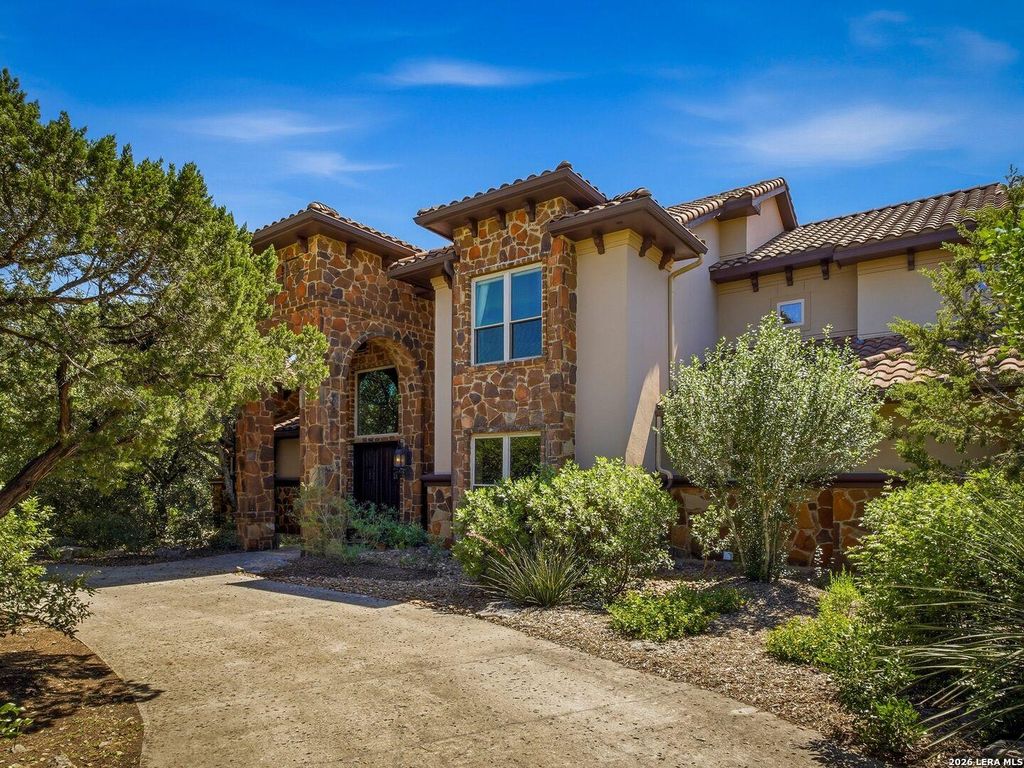
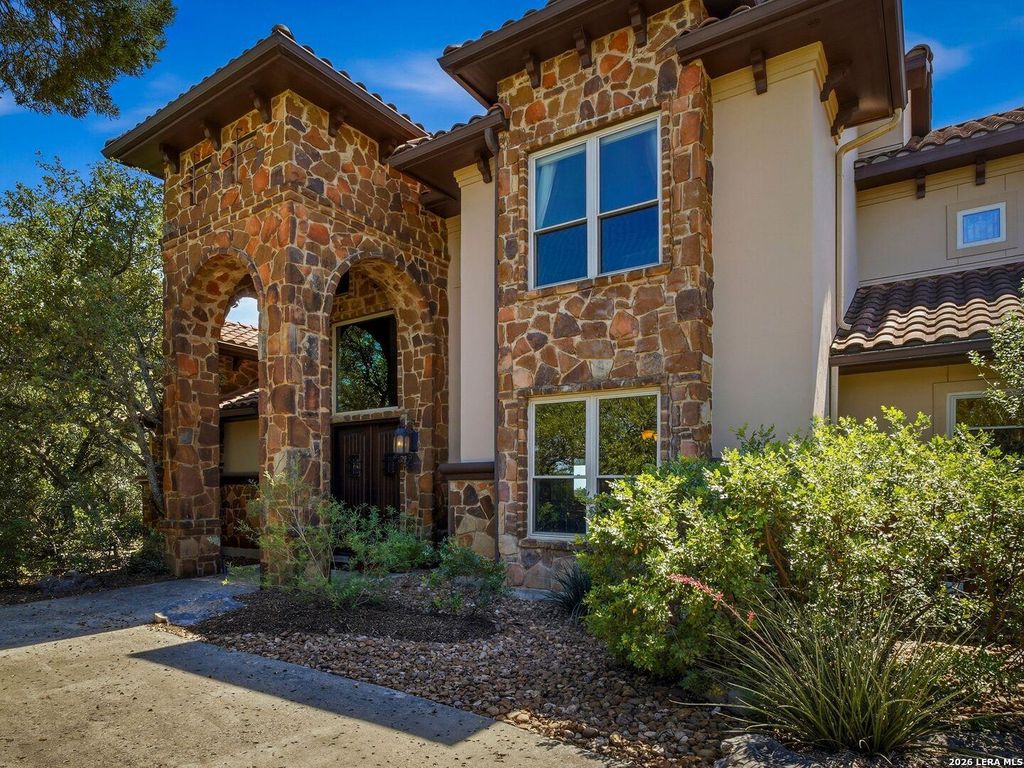
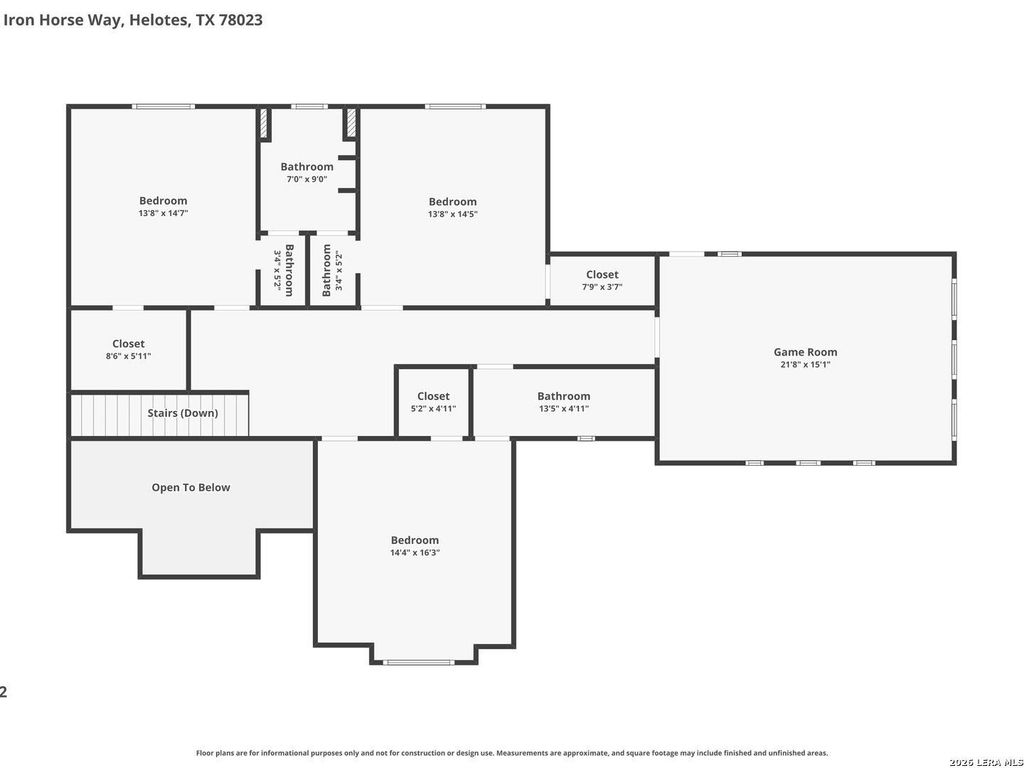
14950 Iron Horse Way is listed for sale at $ 1,150,000. The Single-Family property has 5 bedrooms, 4 Full Bathrooms, 4283 square feet and was built in 2006. The lot size is 1.509 Acres. BRPerched high above the hills of Helotes on 1.5 acres, this exceptional estate at 14950 Iron Horse Way captures sweeping views of Government Canyon and unforgettable Texas sunsets. Tucked behind mature front vegetation for privacy, the property welcomes you with a circular drive, 3-car garage, and timeless stone and stucco exterior accented by a clay tile roof. Inside the 4,283 square foot home, expansive windows frame canyon and hilltop views throughout the living spaces. The grand chef’s kitchen is designed for gathering and entertaining with stainless steel appliances, gas cooking, prep island, breakfast bar, breakfast nook, and a butler’s pantry. Opening seamlessly to the living room with 10 ft. ceilings, the space is anchored by a striking stone fireplace and a wall of windows that brings the outdoors in. Formal dining offers an elegant setting with chandelier lighting and a picture window overlooking the front grounds. The split downstairs primary suite is a private retreat with d
Perched high above the hills of Helotes on 1.5 acres, this exceptional estate at 14950 Iron Horse Way captures sweeping views of Government Canyon and unforgettable Texas sunsets. Tucked behind mature front vegetation for privacy, the property welcomes you with a circular drive, 3-car garage, and timeless stone and stucco exterior accented by a clay tile roof. Inside the 4,283 square foot home, expansive windows frame canyon and hilltop views throughout the living spaces. The grand chef's kitchen is designed for gathering and entertaining with stainless steel appliances, gas cooking, prep island, breakfast bar, breakfast nook, and a butler's pantry. Opening seamlessly to the living room with 10 ft. ceilings, the space is anchored by a striking stone fireplace and a wall of windows that brings the outdoors in. Formal dining offers an elegant setting with chandelier lighting and a picture window overlooking the front grounds. The split downstairs primary suite is a private retreat with d
Disclaimer: Lot configuration and dimensions are estimates, not based on personal knowledge and come from a third party (Digital Map Products); therefore, you should not rely on the estimates and perform independent confirmation as to their accuracy
Ready to Sell your Home?
If you like this property and are also considering selling your current home now, you may find out how. Request your home selling analysis report featuring Recently Sold, Market Analysis, Home Valuations, and Market Update.
School information is computer generated and may not be accurate or current. Buyer must independently verify and confirm enrollment. Please contact the school district to determine the schools to which this property is zoned.











 Just listed
 Currency converter








 Share
Share


 Erase note
 You currently have no custom folders