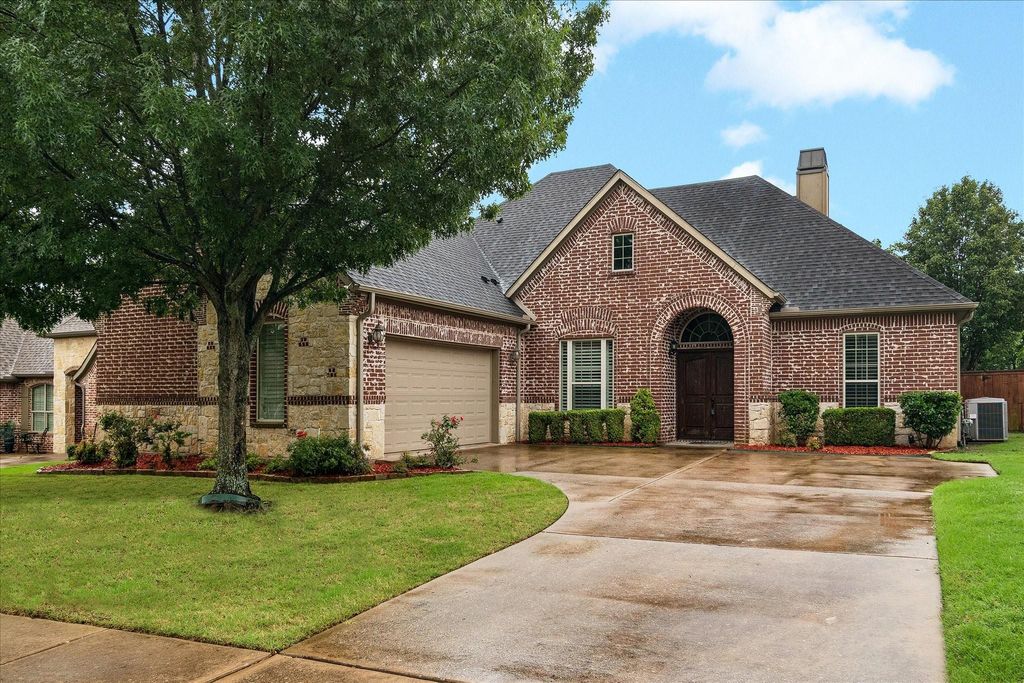
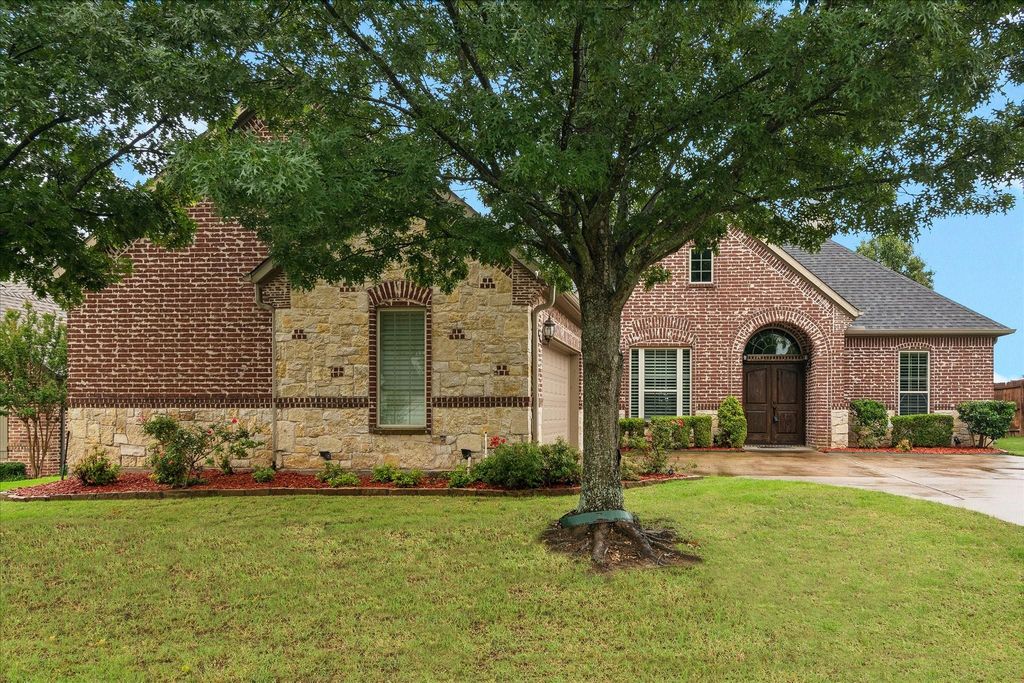
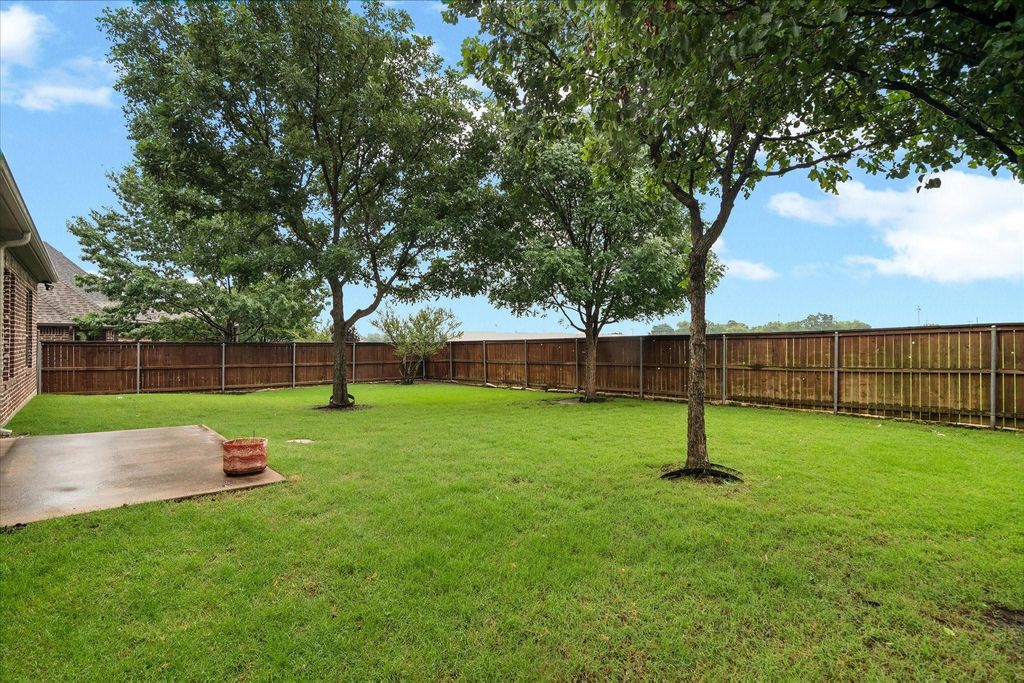
2928 Overland Trl is listed for sale at $ 499,000. The Residential - Single Family property has 4 bedrooms, 3 Full Bathrooms, 1 Half Bathroom, 2413 square feet and was built in 2010. The lot size is 0.224 Acres. BRWelcome to your dream home in the highly sought-after O’Hanlon Ranch neighborhood of Sherman, Texas! This beautifully maintained single-family residence perfectly balances spacious living with modern convenience. Boasting an impressive 4-bedroom, 3.5-bathroom floor plan across more than 2,413 square feet, the home offers plenty of room for growing families, multi-generational living, or those who love to entertain. Step inside to find an inviting layout featuring an effortless flow between the living areas and an eat-in kitchen. Inside, the open-concept floor plan is complemented by stunning wood looking tile floors throughout, creating a warm and inviting atmosphere. The kitchen is a chef’s dream, featuring SS appliances, gas cooktop, abundant cabinetry, expansive counter space and and a built-in study desk in the breakfast nook. The kitchen seamlessly flows into the living and formal dining areas, offering a spacious setting for family gatherings or entertaining guests. The first floor includes a luxurious primary suite with Huge walk-in closets, jetted tub, separate shower, and two additional secondary bedrooms provide flexibility for family members, overnight guests, or a dedicated home office. Second floor - Forth bedroom on second floor can be used as Second primary bedroom, game or media or hobby room with full walk in closet and full bath. a generous size backyard ready for weekend barbecues, gardening, or outdoor recreation. Aug 2024 – Aug 2025 upgrades after upstairs bathroom leak – Replace few drywalls and few doors, Primary bathroom completely redone, Insulation, paint, flooring (all downstair bedrooms, living room), Carpet (upstairs bedroom). Washer, dryer, refrigerator and all study furniture’s convey with the property with an acceptable offer. This home offers tree-lined streets, access to Pecan Grove Park, scenic walking trails, and community greenspaces. quick access to US-75 and US-82 for seamless commuting. Established neighborhood—schedule your private tour
Welcome to your dream home in the highly sought-after O'Hanlon Ranch neighborhood of Sherman, Texas! This beautifully maintained single-family residence perfectly balances spacious living with modern convenience. Boasting an impressive 4-bedroom, 3.5-bathroom floor plan across more than 2,413 square feet, the home offers plenty of room for growing families, multi-generational living, or those who love to entertain. Step inside to find an inviting layout featuring an effortless flow between the living areas & an eat-in kitchen. Inside, the open-concept floor plan is complemented by stunning wood looking tile floors throughout, creating a warm & inviting atmosphere. The kitchen is a chef’s dream, featuring SS appliances, gas cooktop, abundant cabinetry, expansive counter space & & a built-in study desk in the breakfast nook. The kitchen seamlessly flows into the living & formal dining areas, offering a spacious setting for family gatherings or entertaining guests. The first floor includes a luxurious primary suite with Huge walk-in closets, jetted tub, separate shower, & two additional secondary bedrooms provide flexibility for family members, overnight guests, or a dedicated home office. Second floor - Forth bedroom on second floor can be used as Second primary bedroom, game or media or hobby room with full walk in closet & full bath. a generous size backyard ready for weekend barbecues, gardening, or outdoor recreation. Aug 2024 – Aug 2025 upgrades after upstairs bathroom leak – Replace few drywalls & few doors, Primary bathroom completely redone, Insulation, paint, flooring (all downstair bedrooms, living room), Carpet (upstairs bedroom). Washer, dryer, refrigerator & all study furniture’s convey with the property with an acceptable offer. This home offers tree-lined streets, access to Pecan Grove Park, scenic walking trails, & community greenspaces. quick access to US-75 & US-82 for seamless commuting. Established neighborhood—schedule your private tour
Dishwasher, Disposal, Dryer, Gas Cooktop, Microwave, Refrigerator, Tankless Water Heater, Vented Exhaust Fan, Washer
Security System
Prewired,Smoke Detector(s)
Interior
Cable TV Available, Chandelier, Decorative Lighting, Double Vanity, Eat-in Kitchen, Granite Counters, High Speed Internet Available, Kitchen Island, Open Floorplan, Pantry, Vaulted Ceiling(s), Walk-In Closet(s), Wired for Data
Driveway, Epoxy Flooring, Garage, Garage Door Opener, Garage Faces Front, Garage Single Door
Parking Space
Garage 2 / Carport 2 / Total Covered 2
Fencing
Fenced,Wood
Utility
All Weather Road,City Sewer,City Water,Concrete,Electricity Available,Electricity Connected,Individual Gas Meter,Individual Water Meter,Sidewalk,Underground Utilities
Disclaimer: Lot configuration and dimensions are estimates, not based on personal knowledge and come from a third party (Digital Map Products); therefore, you should not rely on the estimates and perform independent confirmation as to their accuracy
Ready to Sell your Home?
If you like this property and are also considering selling your current home now, you may find out how. Request your home selling analysis report featuring Recently Sold, Market Analysis, Home Valuations, and Market Update.
School information is computer generated and may not be accurate or current. Buyer must independently verify and confirm enrollment. Please contact the school district to determine the schools to which this property is zoned.











 Just listed
 Currency converter








 Share
Share


 Erase note
 You currently have no custom folders