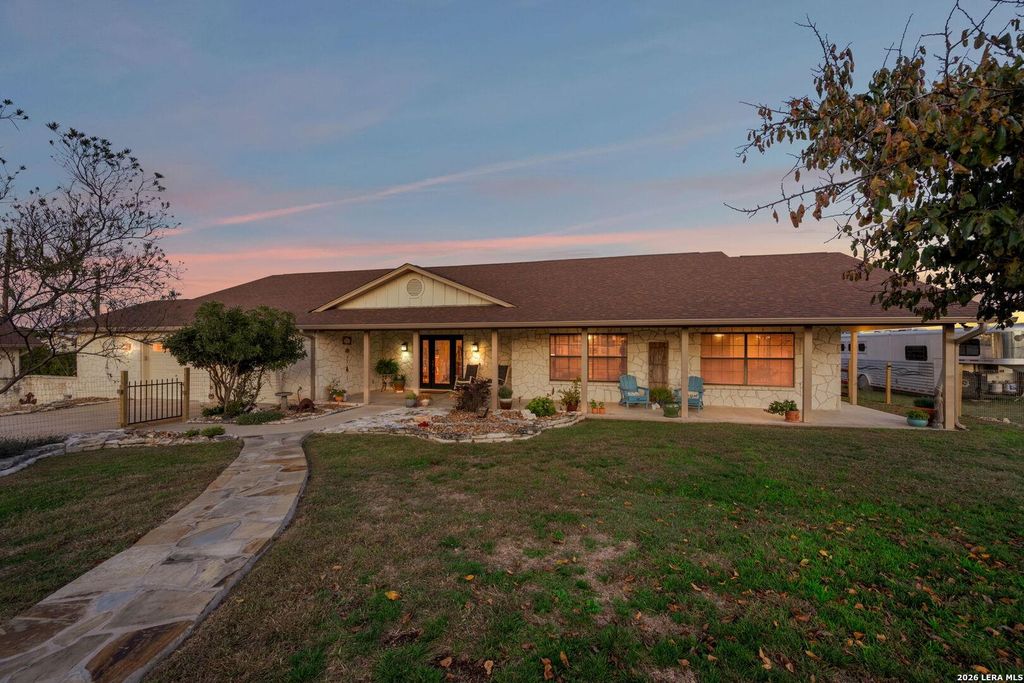
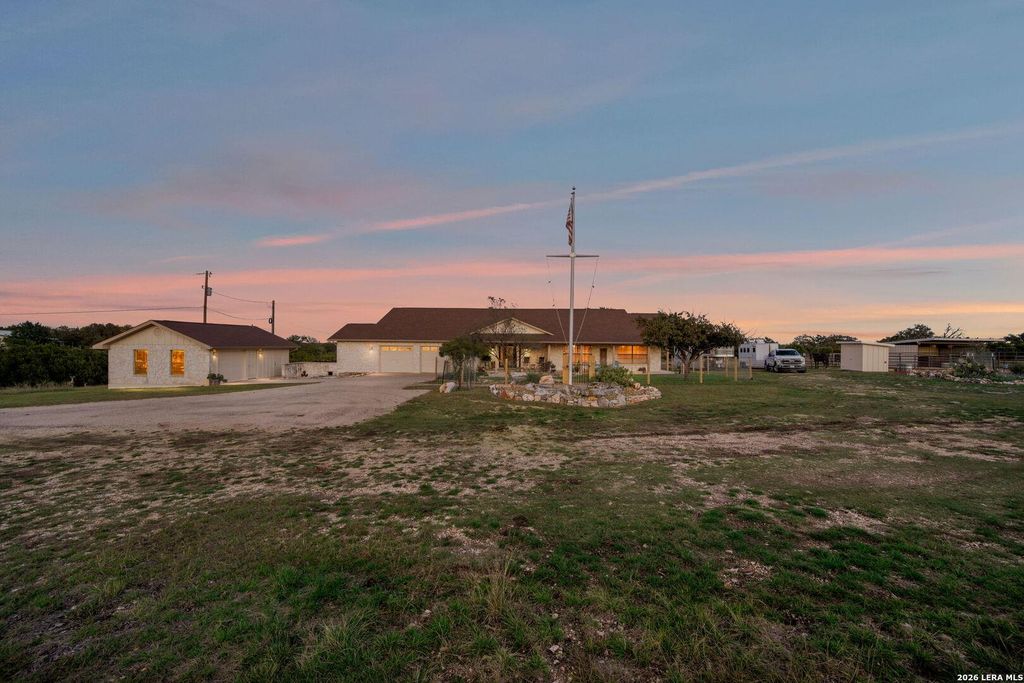
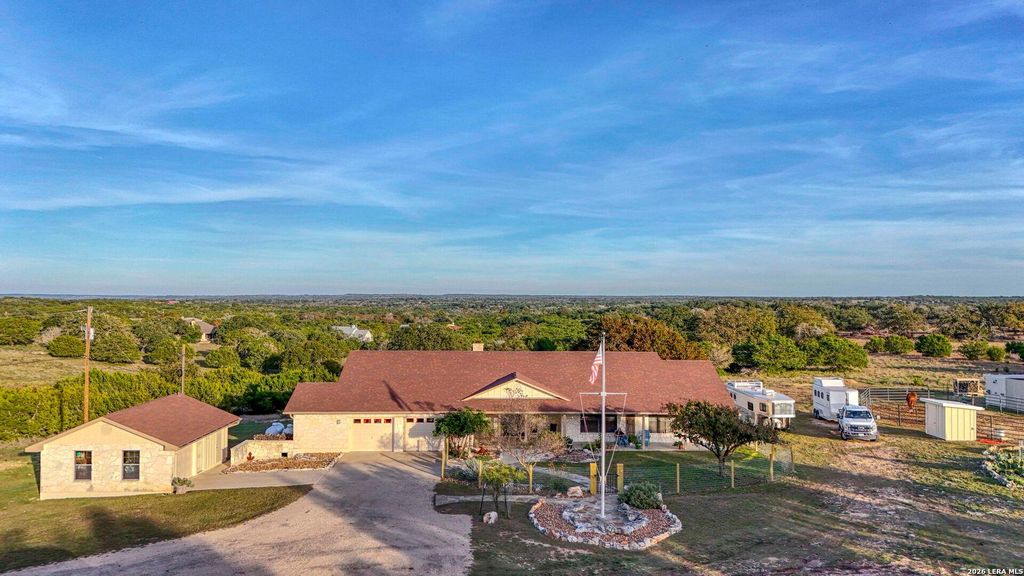
[[800]]1109 Shin Oak Way is listed for sale at 849,000. The Single-Family property has 3 bedrooms, 2 Full Bathrooms, 1 Half Bathroom, 2429 square feet, and was built in 1996. The lot size is 5 Square feet.[[500]]Experience Hill Country living in the sought-after Tierra Linda Ranch! This beautifully maintained, single-story rock home sits on 5.4 ag-exempt acres, offering privacy, peaceful surroundings, and incredible views. Featuring 3 bedrooms, 2.5 bathrooms, a chef-inspired kitchen, spacious primary suite, and cozy living room with a stone fireplace, this home is full of charm and comfort. Enjoy your morning coffee on the covered back patio while watching the ranchs free-roaming exotics and cattle. Additional features include fenced front and back yards, a full-house generator, high-speed fiber internet, and a detached workshop/garage with a full bathroom and plumbing for a kitchen, offering excellent potential for a casita or guest quarters. A large two-car garage with abundant storage and bonus room adds even more versatility. Tierra Linda Ranch offers an exceptional lifestyle with a community pool, tennis and pickleball courts, fishing lakes, clubhouse, pavilion, horse arena, riding pr
Experience Hill Country living in the sought-after Tierra Linda Ranch! This beautifully maintained, single-story rock home sits on 5.4 ag-exempt acres, offering privacy, peaceful surroundings, and incredible views. Featuring 3 bedrooms, 2.5 bathrooms, a chef-inspired kitchen, spacious primary suite, and cozy living room with a stone fireplace, this home is full of charm and comfort. Enjoy your morning coffee on the covered back patio while watching the ranch's free-roaming exotics and cattle. Additional features include fenced front and back yards, a full-house generator, high-speed fiber internet, and a detached workshop/garage with a full bathroom and plumbing for a kitchen, offering excellent potential for a casita or guest quarters. A large two-car garage with abundant storage and bonus room adds even more versatility. Tierra Linda Ranch offers an exceptional lifestyle with a community pool, tennis and pickleball courts, fishing lakes, clubhouse, pavilion, horse arena, riding pr
MLS#
SA2031985
List Price
$849,000 ($350/Sqft.)
Listing Status
For Sale
Address
1109 Shin Oak Way
City
Kerrville
State
TX
Zip Code
78028
County
Gillespie County
Subdivision
TIERRA LINDA RANCH
Legal Description
TIERRA LINDA RANCH #4 LOT 408 -PT 408 1.08 ACRES.-HOMESITE-
Disclaimer: Lot configuration and dimensions are estimates, not based on personal knowledge and come from a third party (Digital Map Products); therefore, you should not rely on the estimates and perform independent confirmation as to their accuracy
View neighborhood information
Ready to Sell your Home?
Request a complimentary home selling analysis featuring recently sold properties, market trends, home valuations and a personalized market update.
School information is computer generated and may not be accurate or current. Buyer must independently verify and confirm enrollment. Please contact the school district to determine the schools to which this property is zoned.







 Just listed
 Currency converter





 Share


 Erase note
 You currently have no custom folders