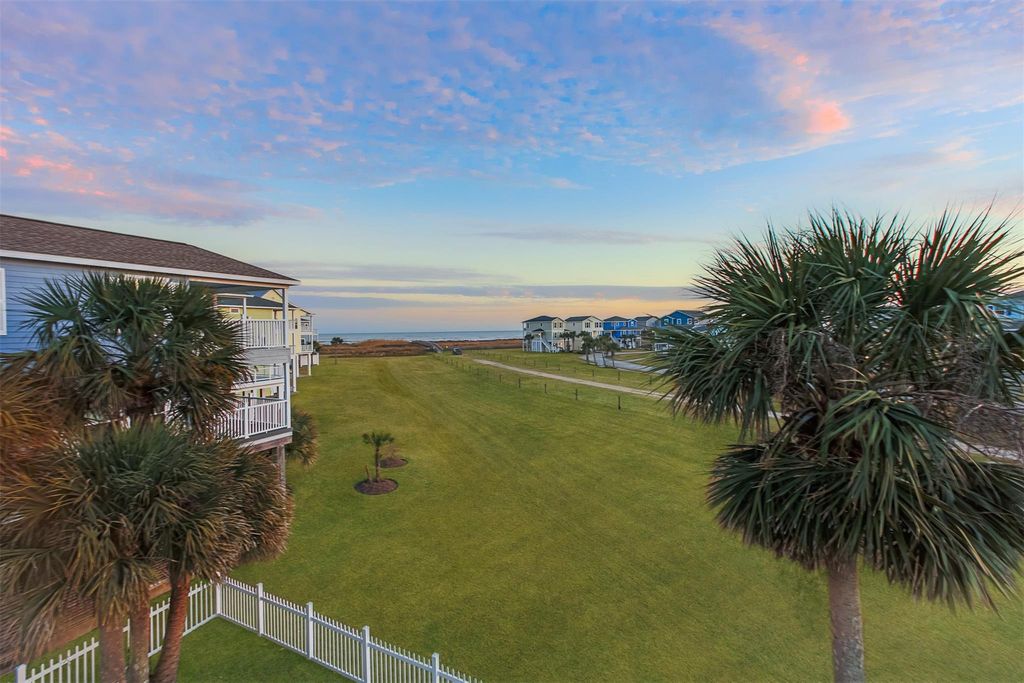
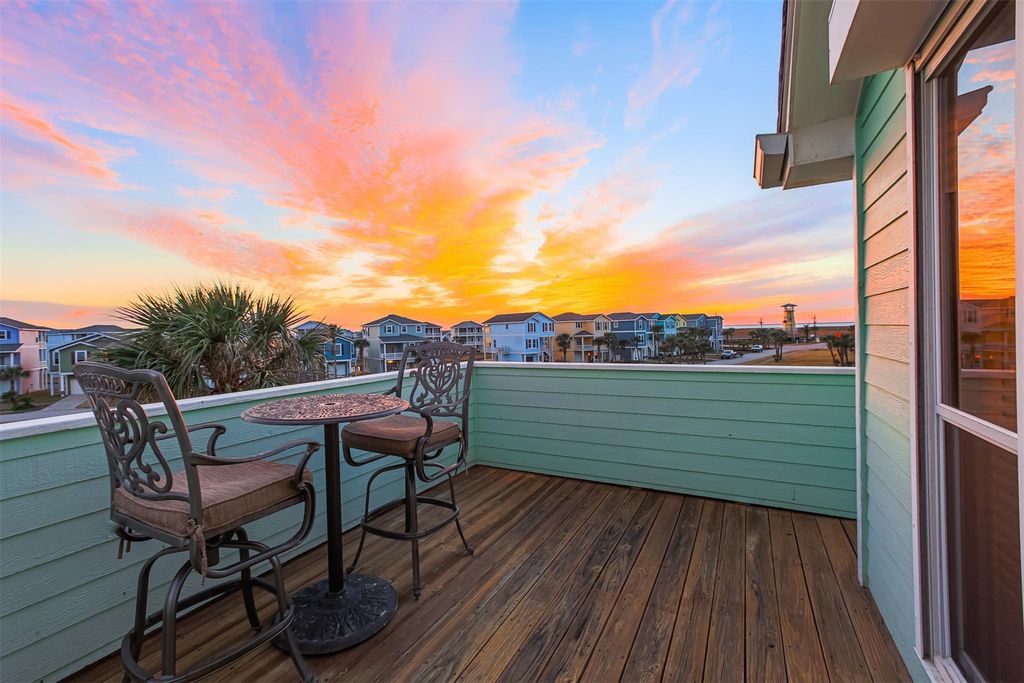
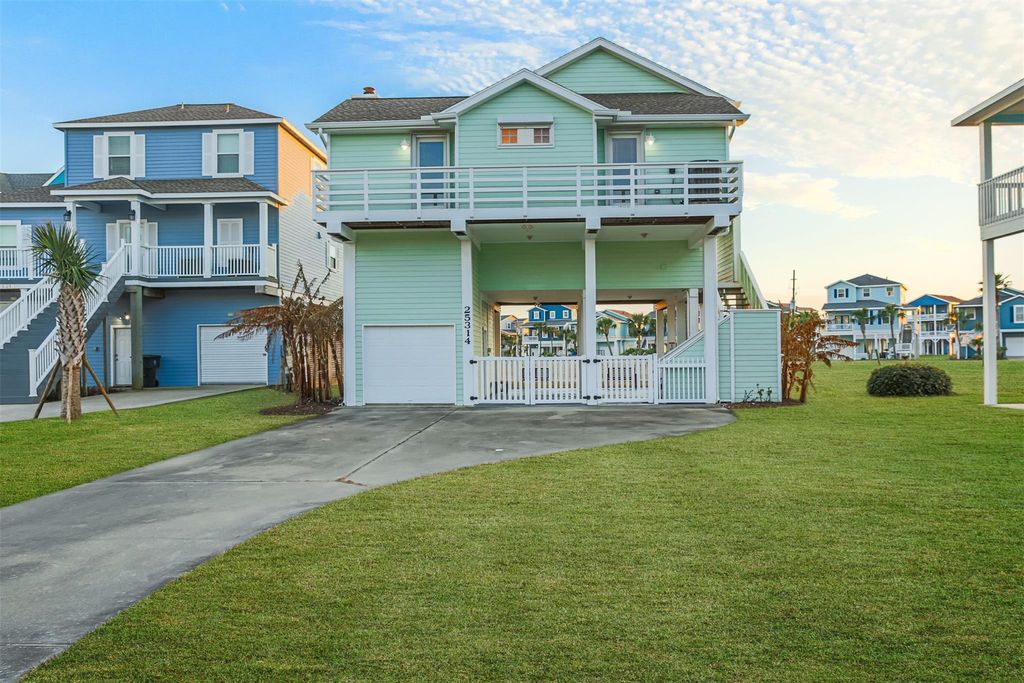
25314 Intrepid Ln is listed for sale at $ 499,000. The Single-Family property has 3 bedrooms, 2 Full Bathrooms, 2 Half Bathrooms, 1383 square feet and was built in 1999. The lot size is 6316 Square feet. BRGulf views from nearly every room. Three bedrooms, three private balconies, one unforgettable place to wake up. What sets this home apart: the work is already done. New roof, fresh paint inside and out, new HVAC, renovated bath, added half bath, new decking, and new vinyl fence with gates. Hard flooring throughout, travertine in the primary bath, and storm shutters on every window and door for peace of mind in storm season. The primary suite has its own private balcony upstairs with phenomenal Gulf views. The open-concept living area opens onto a spacious main-level deck, perfect for morning coffee or sunset dinners. Walk-in closets in every bedroom. Private outdoor shower. Garage plus 4-car carport. Quiet street, no through-traffic. Fully furnished and STR-ready. Move in this weekend or rent it next week. Low insurance, favorable tax rates, and a $750/year HOA with beach access and community pool. Come see it before someone else does.
This reflects a seller’s willingness to consider a concession/contribution toward a buyer’s expenses but is not a guarantee. Buyer and seller may negotiate a contribution, if any, in relation to the purchase contract. Any contribution from the seller may be used by the buyer at their discretion for items like closing costs, repair expenses, interest rate buy-down, etc.
Seller May Contribute to Buyer Expenses.
Explanation ↓
This reflects a seller’s willingness to consider a concession/contribution toward a buyer’s expenses but is not a guarantee. Buyer and seller may negotiate a contribution, if any, in relation to the purchase contract. Any contribution from the seller may be used by the buyer at their discretion for items like closing costs, repair expenses, interest rate buy-down, etc.
Gulf views from nearly every room. Three bedrooms, three private balconies, one unforgettable place to wake up. What sets this home apart: the work is already done. New roof, fresh paint inside and out, new HVAC, renovated bath, added half bath, new decking, and new vinyl fence with gates. Hard flooring throughout, travertine in the primary bath, and storm shutters on every window and door for peace of mind in storm season. The primary suite has its own private balcony upstairs with phenomenal Gulf views. The open-concept living area opens onto a spacious main-level deck, perfect for morning coffee or sunset dinners. Walk-in closets in every bedroom. Private outdoor shower. Garage plus 4-car carport. Quiet street, no through-traffic. Fully furnished and STR-ready. Move in this weekend or rent it next week. Low insurance, favorable tax rates, and a $750/year HOA with beach access and community pool. Come see it before someone else does.
Disclaimer: Lot configuration and dimensions are estimates, not based on personal knowledge and come from a third party (Digital Map Products); therefore, you should not rely on the estimates and perform independent confirmation as to their accuracy
Ready to Sell your Home?
If you like this property and are also considering selling your current home now, you may find out how. Request your home selling analysis report featuring Recently Sold, Market Analysis, Home Valuations, and Market Update.
School information is computer generated and may not be accurate or current. Buyer must independently verify and confirm enrollment. Please contact the school district to determine the schools to which this property is zoned.











 Just listed
 Currency converter








 Share
Share


 Erase note
 You currently have no custom folders