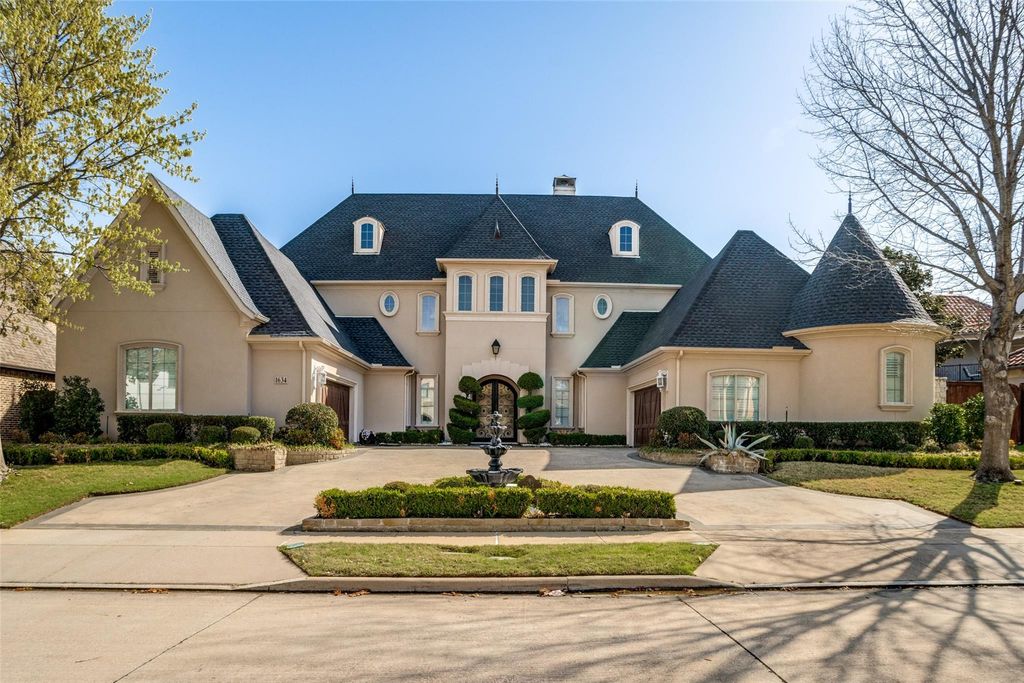
1634 Torrey Pines Ln is listed for sale at $ 2,200,000. The Residential - Single Family property has 5 bedrooms, 4 Full Bathrooms, 2 Half Bathrooms, 6323 square feet and was built in 2005. The lot size is 0.32 Acres. BRThe best location in Stonebriar! This stunning home features 5 bedrooms, 4 full baths, and 3 half baths, along with 3 beautiful fireplaces.
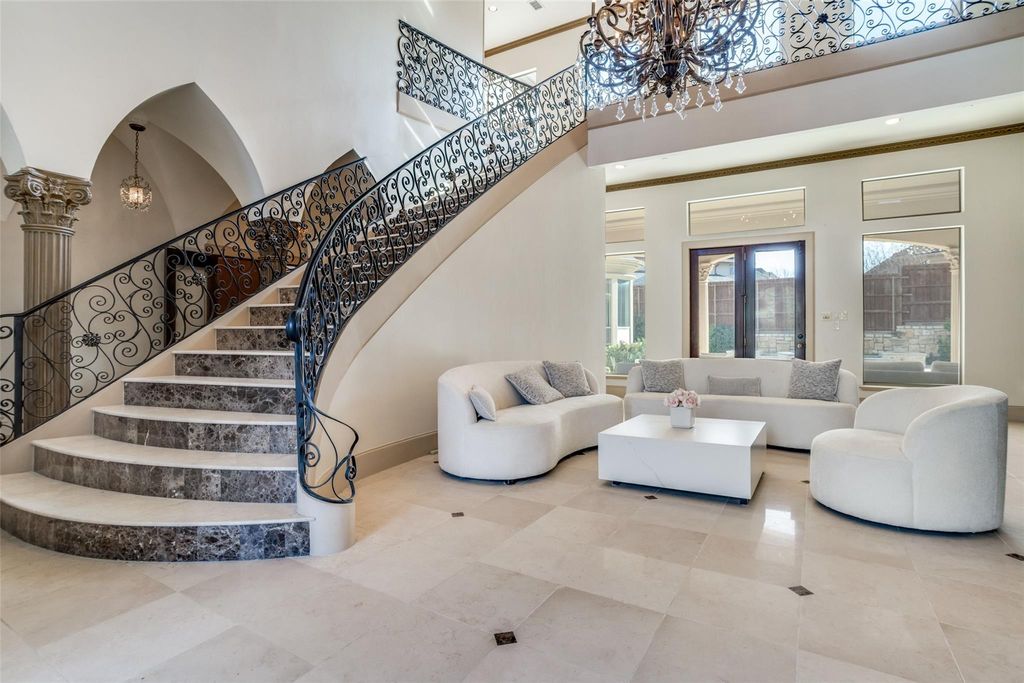
From the moment you enter, you’ll notice the elegant marble flooring throughout the entry and hallways, complemented by a grand high-ceiling entrance with a fireplace and Italian-inspired design.
The private office showcases rich wood finishes and connects to a walk-in closet. The spacious primary suite features an arched seating area with easy access to a luxurious bathroom, complete with separate sinks and an oversized standing shower with marble finishes.
The gourmet kitchen is equipped with double ovens and a built-in Viking refrigerator and stove, opening to a family room with soaring ceilings and custom cedar wood accents.
A beautifully designed iron staircase with marble steps leads upstairs, where you’ll find:
• Bedroom 1 with a private full bath and walk-in closet
• Bedrooms 2 and 3 connected by a Jack-and-Jill bathroom, each with walk-in closets
The upstairs also features nail-down hardwood floors throughout the hallway and game room. The game room boasts a cedar wood ceiling, a built-in bar, and elegant finishes. The media room includes custom carpeting and surround sound for the perfect entertainment experience. A conveniently located half bath serves both spaces.
Step outside to enjoy a beautifully designed swimming pool and professionally landscaped yard—perfect for relaxing or entertaining.
This home is a true blend of luxury, comfort, and timeless design.
The best location in Stonebriar! This stunning home features 5 bedrooms, 4 full baths, and 3 half baths, along with 3 beautiful fireplaces.
From the moment you enter, you’ll notice the elegant marble flooring throughout the entry and hallways, complemented by a grand high-ceiling entrance with a fireplace and Italian-inspired design.
The private office showcases rich wood finishes and connects to a walk-in closet. The spacious primary suite features an arched seating area with easy access to a luxurious bathroom, complete with separate sinks and an oversized standing shower with marble finishes.
The gourmet kitchen is equipped with double ovens and a built-in Viking refrigerator and stove, opening to a family room with soaring ceilings and custom cedar wood accents.
A beautifully designed iron staircase with marble steps leads upstairs, where you’ll find:
• Bedroom 1 with a private full bath and walk-in closet
• Bedrooms 2 & 3 connected by a Jack-and-Jill bathroom, each with walk-in closets
The upstairs also features nail-down hardwood floors throughout the hallway and game room. The game room boasts a cedar wood ceiling, a built-in bar, and elegant finishes. The media room includes custom carpeting and surround sound for the perfect entertainment experience. A conveniently located half bath serves both spaces.
Step outside to enjoy a beautifully designed swimming pool and professionally landscaped yard—perfect for relaxing or entertaining.
This home is a true blend of luxury, comfort, and timeless design.
Disclaimer: Lot configuration and dimensions are estimates, not based on personal knowledge and come from a third party (Digital Map Products); therefore, you should not rely on the estimates and perform independent confirmation as to their accuracy
Ready to Sell your Home?
If you like this property and are also considering selling your current home now, you may find out how. Request your home selling analysis report featuring Recently Sold, Market Analysis, Home Valuations, and Market Update.
School information is computer generated and may not be accurate or current. Buyer must independently verify and confirm enrollment. Please contact the school district to determine the schools to which this property is zoned.












 Just listed
 Currency converter








 Share
Share


 Erase note
 You currently have no custom folders