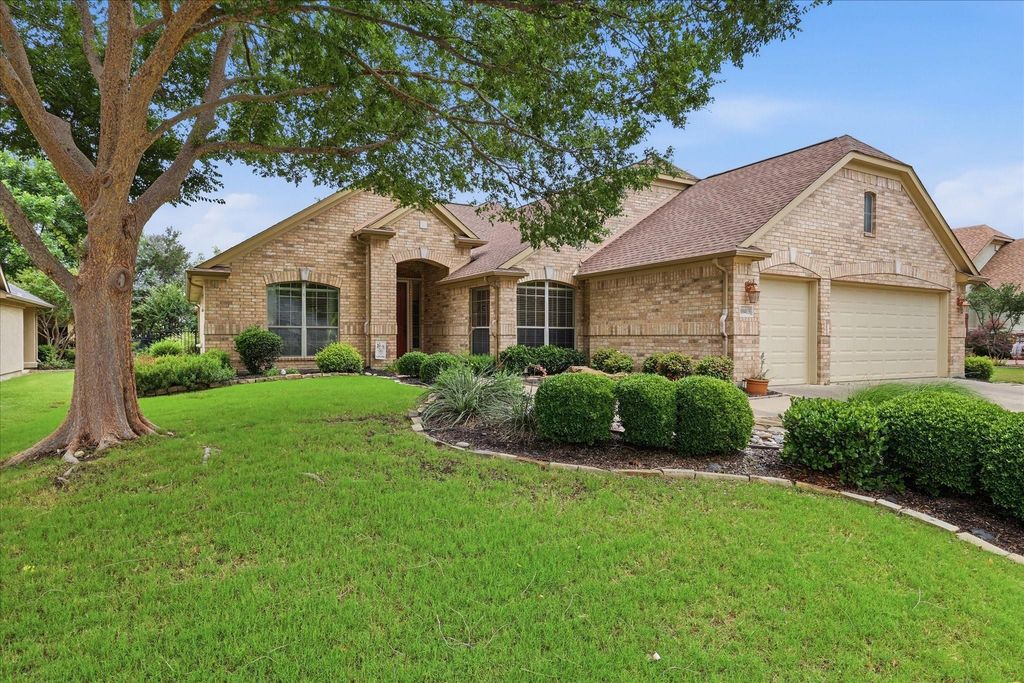
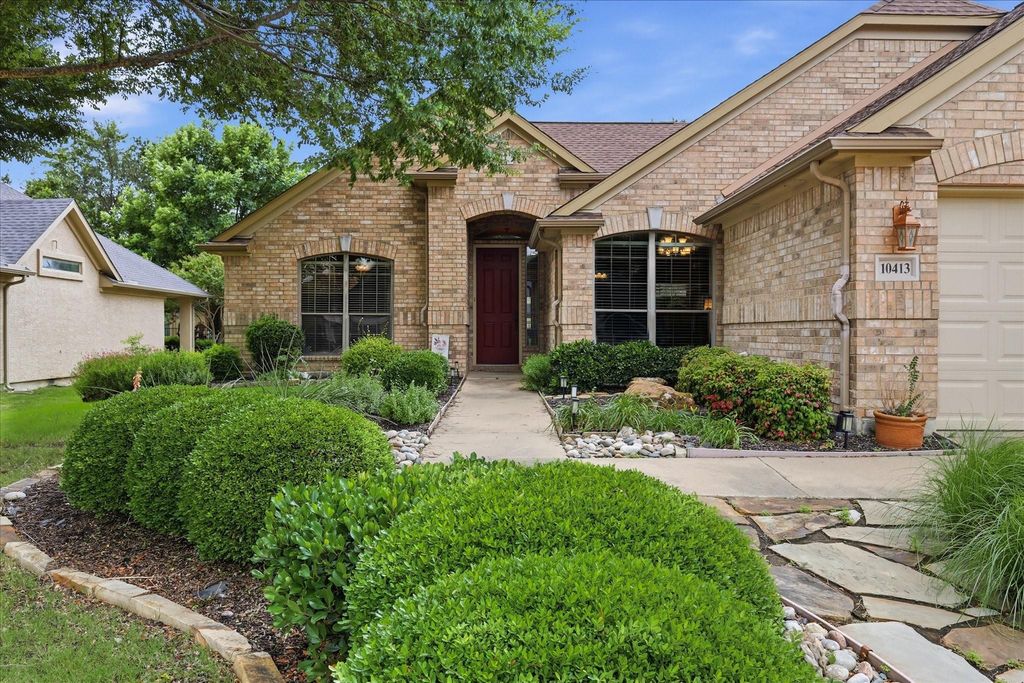
10413 Belvedere Dr is listed for sale at $ 499,900. The Residential - Single Family property has 2 bedrooms, 2 Full Bathrooms, 1958 square feet and was built in 2006. The lot size is 0.193 Acres. BRWelcome home to 10413 Belvedere Drive, a beautifully upgraded Palmera floor plan that truly checks every box. Nestled among pristine, mature landscaping, this residence boasts rare and highly sought-after structural extensions, including an expanded dining area, a 2-foot side extension, and a grand 4-foot garage extension complete with a Dedicated Golf Cart Garage.
Step inside to find tastefully selected, hand-scraped hardwood flooring that flows seamlessly through an open and airy layout. The chef’s kitchen is a standout, featuring neutral-toned granite countertops, stainless steel appliances, and a matching refrigerator that stays with the home. The Primary Suite includes tray ceiling and fan in the bedroom, dual sinks in the bathroom, along with a spacious (9X10) walk-in closet.
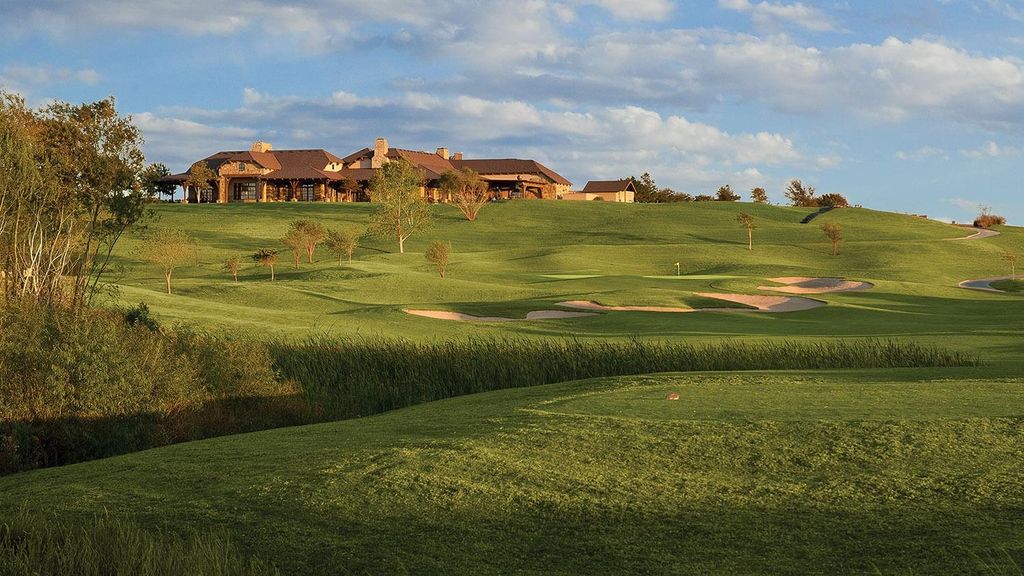
When it’s time to unwind, light filled glass doors off the Great Room lead you to a tranquil, Southwest Facing, extended covered patio equipped with ceiling fans—the perfect spot for morning coffee or evening relaxation. The private, iron-fenced backyard offers a serene retreat and comes ready for weekend barbecues with a premium grill included. Additional highlights include a convenient walk-in shower in the second bath. Don’t miss the chance to make this exceptional, move-in-ready property your own! Robson Ranch is a 55+ Active Adult Community with Golf, Tennis, two Swimming Pools, Fitness Center and much more. * All information is deemed reliable but is not guaranteed and should be independently verified *
Welcome home to 10413 Belvedere Drive, a beautifully upgraded Palmera floor plan that truly checks every box. Nestled among pristine, mature landscaping, this residence boasts rare and highly sought-after structural extensions, including an expanded dining area, a 2-foot side extension, and a grand 4-foot garage extension complete with a Dedicated Golf Cart Garage.
Step inside to find tastefully selected, hand-scraped hardwood flooring that flows seamlessly through an open and airy layout. The chef’s kitchen is a standout, featuring neutral-toned granite countertops, stainless steel appliances, and a matching refrigerator that stays with the home. The Primary Suite includes tray ceiling and fan in the bedroom, dual sinks in the bathroom, along with a spacious (9X10) walk-in closet.
When it’s time to unwind, light filled glass doors off the Great Room lead you to a tranquil, Southwest Facing, extended covered patio equipped with ceiling fans—the perfect spot for morning coffee or evening relaxation. The private, iron-fenced backyard offers a serene retreat and comes ready for weekend barbecues with a premium grill included. Additional highlights include a convenient walk-in shower in the second bath. Don't miss the chance to make this exceptional, move-in-ready property your own! Robson Ranch is a 55+ Active Adult Community with Golf, Tennis, two Swimming Pools, Fitness Center & much more. * All information is deemed reliable but is not guaranteed and should be independently verified *
Disclaimer: Lot configuration and dimensions are estimates, not based on personal knowledge and come from a third party (Digital Map Products); therefore, you should not rely on the estimates and perform independent confirmation as to their accuracy
Ready to Sell your Home?
If you like this property and are also considering selling your current home now, you may find out how. Request your home selling analysis report featuring Recently Sold, Market Analysis, Home Valuations, and Market Update.
School information is computer generated and may not be accurate or current. Buyer must independently verify and confirm enrollment. Please contact the school district to determine the schools to which this property is zoned.











 Just listed
 Currency converter








 Share
Share


 Erase note
 You currently have no custom folders