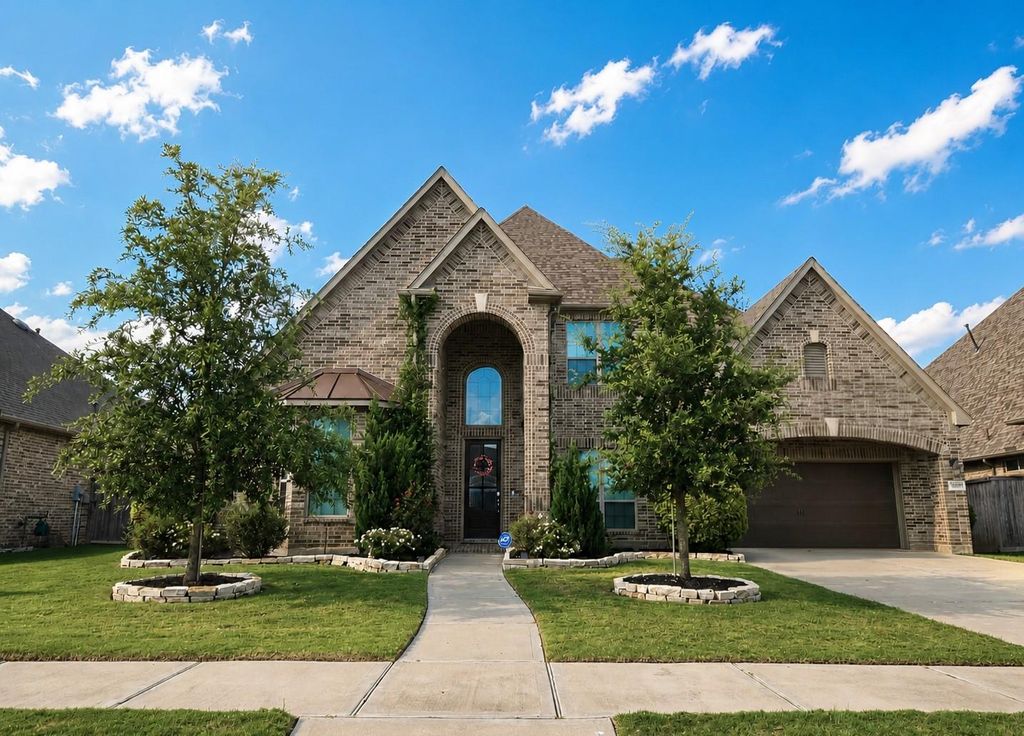
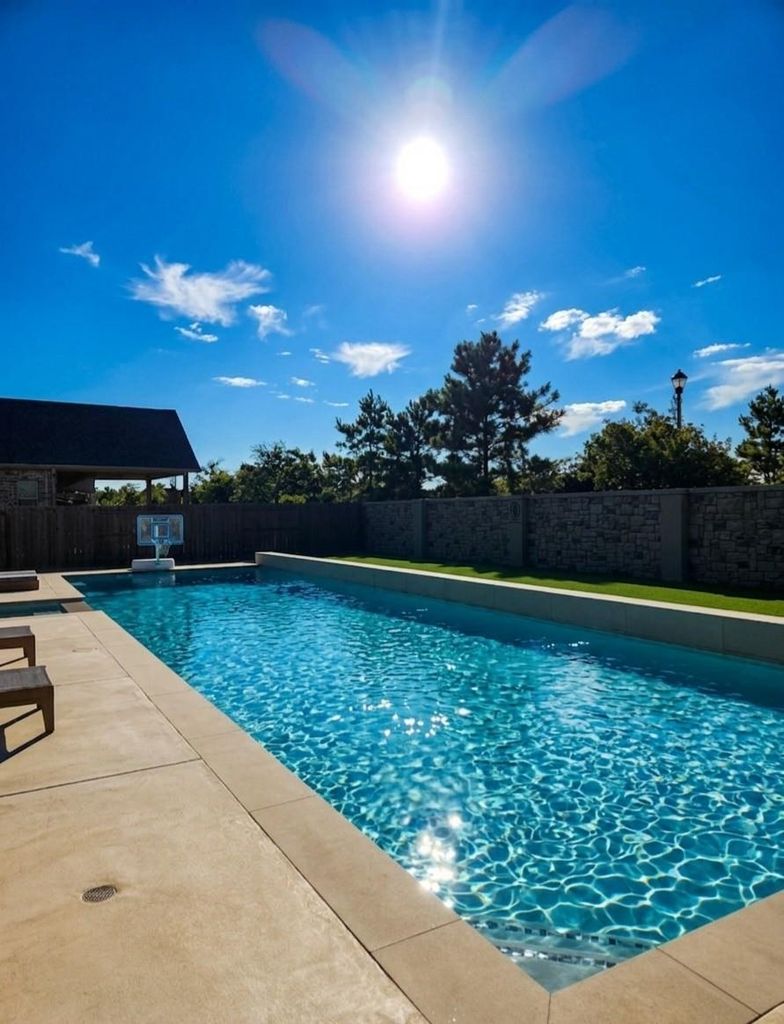
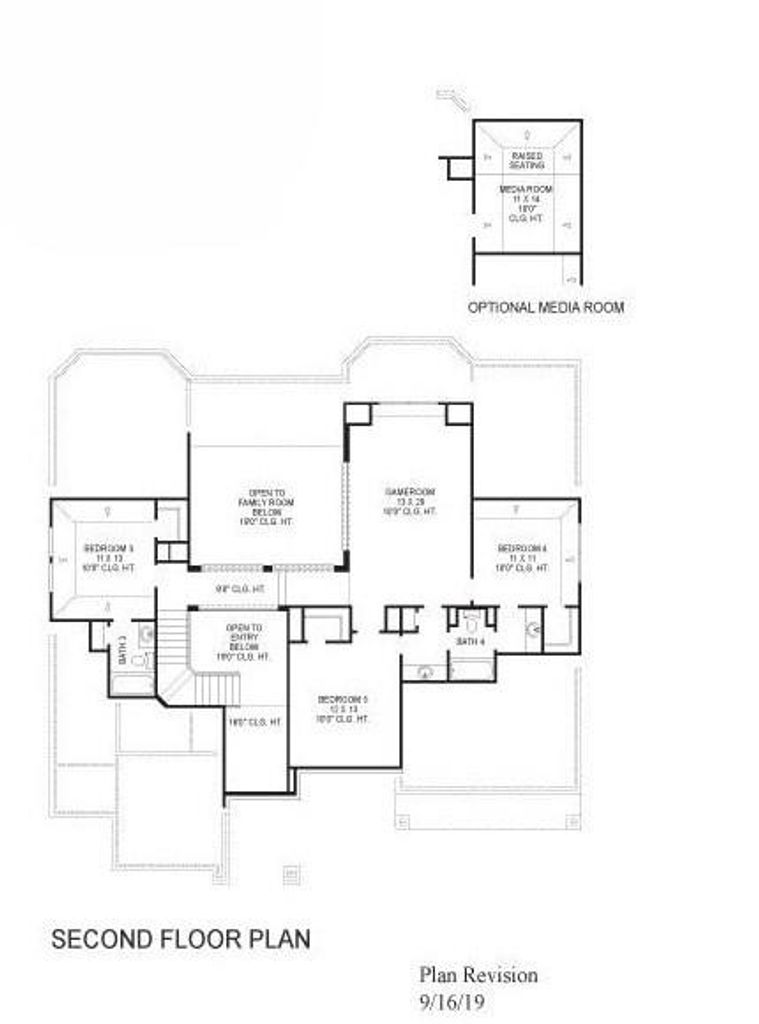
30402 Indigo Falls Dr is listed for sale at $ 750,000. The Single-Family property has 5 to 6 bedrooms, 4 Full Bathrooms, 1 Half Bathroom, 3815 square feet and was built in 2020. The lot size is 9638 Square feet. BRStunning J. Patrick masterpiece featuring 5 bedrooms, 4.5 baths, media room, game room, private office, and 3 private suites! The oversized primary suite offers a sitting area and luxury retreat feel. A second downstairs suite and third upstairs suite make this home perfect for multigenerational living. Enjoy your heated pool and spa, covered patio with remote screen, and approx. 1,200 sqft AstroTurf backyard built for entertaining. Features include custom closets, built-in vanity in primary closet, designer lighting, smart home automation for lights, AC, locks, cameras, sprinkler and pool. Also, UV air cleaner, whole-house surge protector, dedicated treadmill circuit, and window coverings. Walk to Jordan Ranch’s Lazy River and gym! Community amenities include trails, tennis/pickleball courts, playgrounds, sports fields and a 1.5-acre farm. Better than new! Tax value $829K. Quick sale due to relocation. Furniture, W/D/Fridge are available for purchase.
Stunning J. Patrick masterpiece featuring 5 bedrooms, 4.5 baths, media room, game room, private office, and 3 private suites! The oversized primary suite offers a sitting area and luxury retreat feel. A second downstairs suite and third upstairs suite make this home perfect for multigenerational living. Enjoy your heated pool & spa, covered patio with remote screen, and approx. 1,200 sqft AstroTurf backyard built for entertaining. Features include custom closets, built-in vanity in primary closet, designer lighting, smart home automation for lights, AC, locks, cameras, sprinkler & pool. Also, UV air cleaner, whole-house surge protector, dedicated treadmill circuit, and window coverings. Walk to Jordan Ranch’s Lazy River & gym! Community amenities include trails, tennis/pickleball courts, playgrounds, sports fields & a 1.5-acre farm. Better than new! Tax value $829K. Quick sale due to relocation. Furniture, W/D/Fridge are available for purchase.
Disclaimer: Lot configuration and dimensions are estimates, not based on personal knowledge and come from a third party (Digital Map Products); therefore, you should not rely on the estimates and perform independent confirmation as to their accuracy
Ready to Sell your Home?
If you like this property and are also considering selling your current home now, you may find out how. Request your home selling analysis report featuring Recently Sold, Market Analysis, Home Valuations, and Market Update.
School information is computer generated and may not be accurate or current. Buyer must independently verify and confirm enrollment. Please contact the school district to determine the schools to which this property is zoned.

 Just listed









 Currency converter








 Share
Share


 Erase note
 You currently have no custom folders