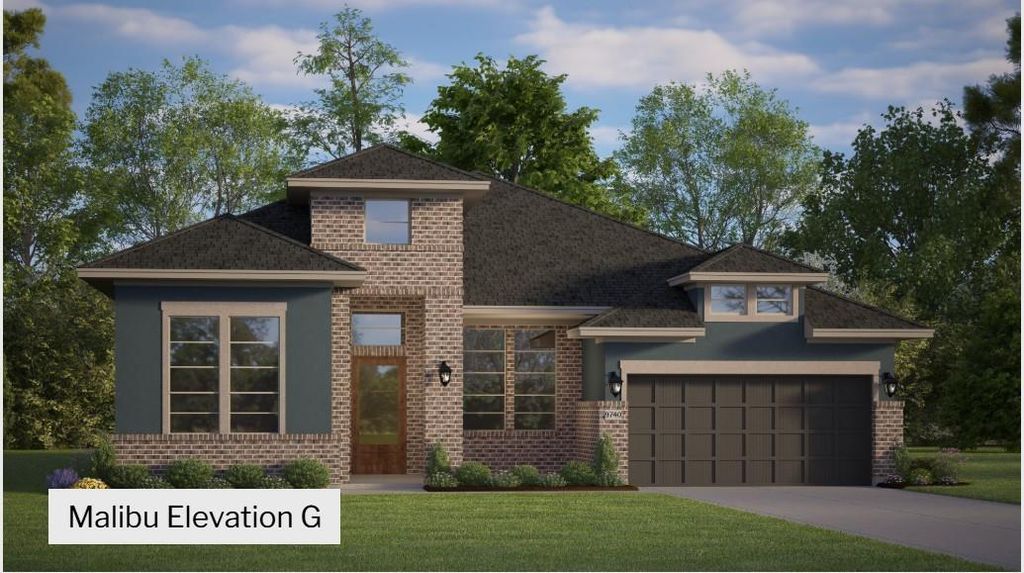
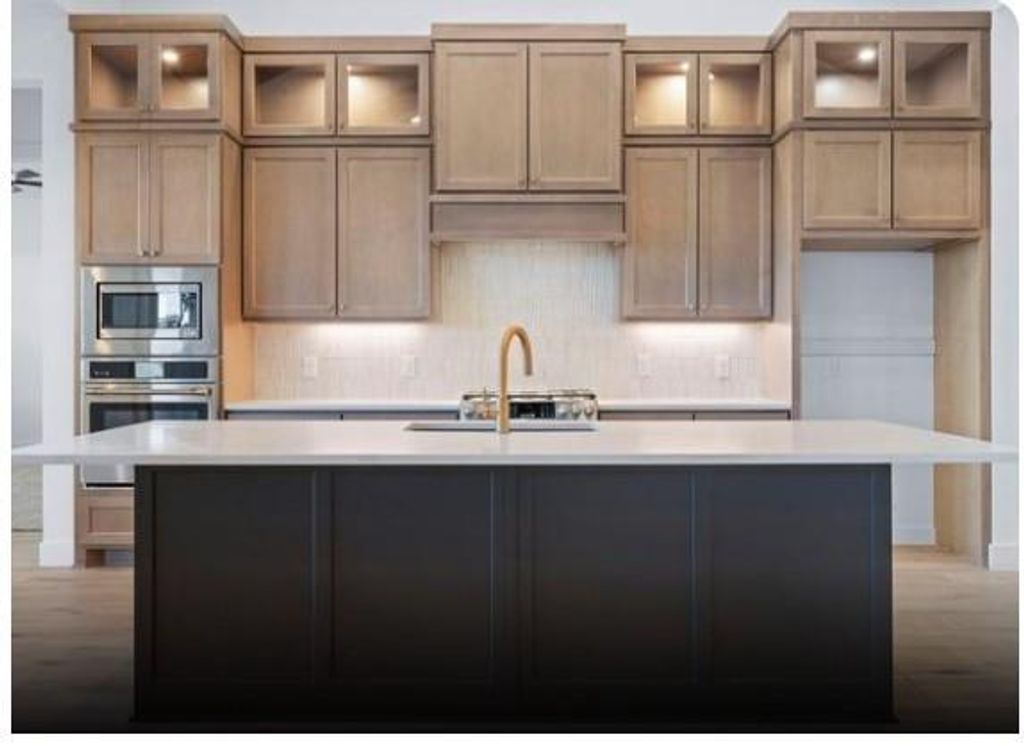
25015 Cedar Horn Ln is listed for sale at $ 603,515. The Single-Family property has 4 bedrooms, 3 Full Bathrooms, 1 Half Bathroom, 2797 square feet and was built in 2025. The lot size is 12058 Square feet. BRJune Completion- MALIBU MASTERPIECE! CORNER Homesite! Stunning Single Story featuring 4 Bedrooms, 3.5 Bathrooms, Study w/ Storage, Optional Flex Room, Optional Hidden Kitchen, Covered Rear Patio + 2 Car Garage. Striking Kitchen w/ Large Island featuring Custom 42” Cabinetry w/ Glass Front Upper Display Cabinets, Upgraded Quartz Countertops, Stainless Steel GE CAFE’ Profile Appliances, and Accent Lighting. Vaulted Cathedral Ceiling Family Room/Kitchen with Floor to Ceiling Electric Fireplace and Adjacent Casual Dining make a Plentiful Great Space! Serene Owner’s Suite is tucked away for a more Private Feel offering a Dual Vanity Bath, Free-standing Soaker Tub, Walk-in Shower w/ Bench, and Double Closets connecting to Utility. Central Study, Convenient Drop Zone and Oversized Utility. Security System, 2” Blinds, Full Gutters, Zoned Sprinkler System, Tankless Water Heater, Fully Sodded Yard + Landscaping Package all included!
June Completion- MALIBU MASTERPIECE! CORNER Homesite! Stunning Single Story featuring 4 Bedrooms, 3.5 Bathrooms, Study w/ Storage, Optional Flex Room, Optional Hidden Kitchen, Covered Rear Patio + 2 Car Garage. Striking Kitchen w/ Large Island featuring Custom 42” Cabinetry w/ Glass Front Upper Display Cabinets, Upgraded Quartz Countertops, Stainless Steel GE CAFE' Profile Appliances, and Accent Lighting. Vaulted Cathedral Ceiling Family Room/Kitchen with Floor to Ceiling Electric Fireplace and Adjacent Casual Dining make a Plentiful Great Space! Serene Owner’s Suite is tucked away for a more Private Feel offering a Dual Vanity Bath, Free-standing Soaker Tub, Walk-in Shower w/ Bench, and Double Closets connecting to Utility. Central Study, Convenient Drop Zone and Oversized Utility. Security System, 2” Blinds, Full Gutters, Zoned Sprinkler System, Tankless Water Heater, Fully Sodded Yard + Landscaping Package all included!
All Bedrooms Down,En-Suite Bath,Primary Bed - 1st Floor,Split Plan,Walk-In Closet
Kitchen Description
Island w/o Cooktop,Kitchen open to Family Room,Walk-in Pantry
Room Description
Family Room, Gameroom Down, Home Office/Study, Living Area - 1st Floor, Utility Room in House
Cooling
Central Electric
Heating
Central Gas
Compactor
No
Dishwasher
Yes
Disposal
Yes
Ice Maker
No
Microwave
Yes
Oven
Convection Oven
Energy Feature
Ceiling Fans, Digital Program Thermostat, Energy Star Appliances, Energy Star/CFL/LED Lights, HVAC>13 SEER, Insulated/Low-E windows, Other Energy Features
Interior
Alarm System - Owned, Formal Entry/Foyer, High Ceiling, Window Coverings
Disclaimer: Lot configuration and dimensions are estimates, not based on personal knowledge and come from a third party (Digital Map Products); therefore, you should not rely on the estimates and perform independent confirmation as to their accuracy
Ready to Sell your Home?
If you like this property and are also considering selling your current home now, you may find out how. Request your home selling analysis report featuring Recently Sold, Market Analysis, Home Valuations, and Market Update.
School information is computer generated and may not be accurate or current. Buyer must independently verify and confirm enrollment. Please contact the school district to determine the schools to which this property is zoned.










 New construction
 Just listed
 Currency converter








 Share
Share


 Erase note
 You currently have no custom folders