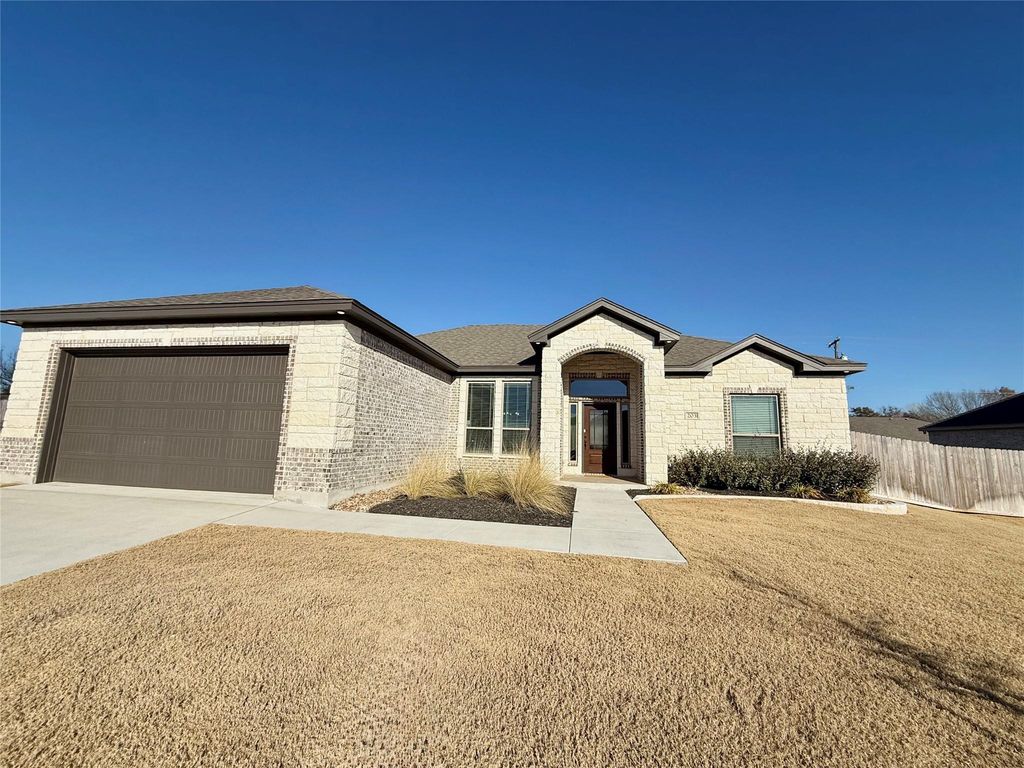
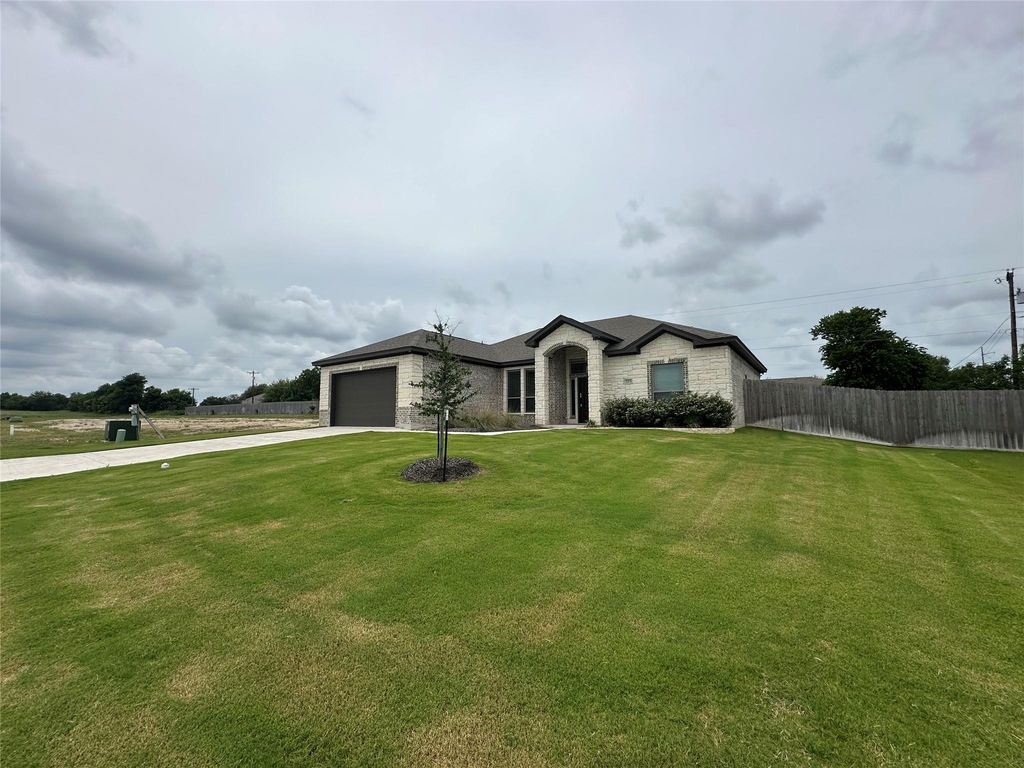
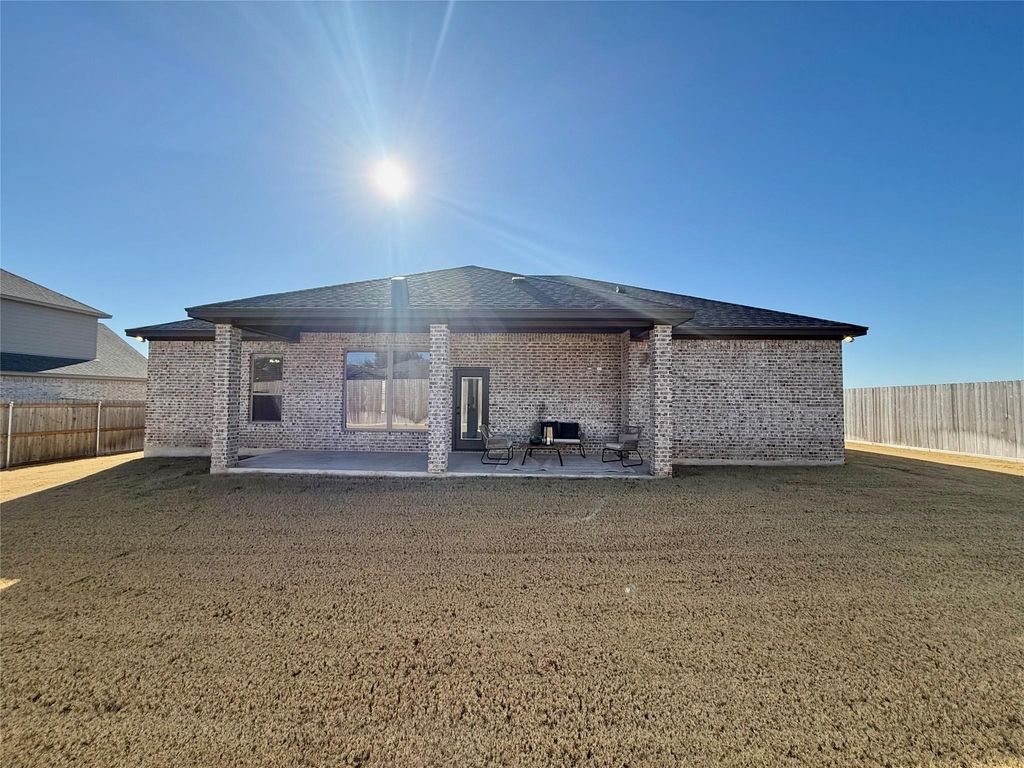
203 Lasso Loop is listed for sale at $ 429,000. The Residential - Single Family property has 3 bedrooms, 2 Full Bathrooms, 1909 square feet and was built in 2025. The lot size is 0.23 Acres. BRWelcome to the Luxor floor plan, a meticulously designed residence that combines the allure of vaulted ceilings with a spacious and open design.
Upon entry, a beautiful formal dining room sets the stage for elegant décor and memorable gatherings.
Step into the heart of this exceptional home, where the kitchen is not just a place to prepare meals but a central hub for family gatherings and entertainment. The thoughtfully designed kitchen features a range of amenities including soft-close cabinets and drawers, quartz countertops, an electric cooktop and custom designed vent hood, built-in electric oven and microwave, spacious pantry, and large island for ample prep space and entertaining.
The living room features tall, vaulted ceilings and an electric fireplace that brings warmth and a cozy atmosphere, creating a focal point that adds both style and functionality to your living room. Unlike traditional fireplaces, electric fireplaces can be enjoyed year-round. You have the option to use the flame effect without heat, providing visual appeal even in warmer months.
The thoughtfully designed split-bedroom layout ensures privacy, with the master suite situated on one side of the home and the guest bedrooms on the other.
Located in the desirable Lorena ISD, this home is part of Rosenthal Estates—a community rapidly gaining popularity in the greater Waco area for its charm and convenience. Come see what makes this neighborhood a perfect place to call home!
Welcome to the Luxor floor plan, a meticulously designed residence that combines the allure of vaulted ceilings with a spacious and open design.
Upon entry, a beautiful formal dining room sets the stage for elegant décor and memorable gatherings.
Step into the heart of this exceptional home, where the kitchen is not just a place to prepare meals but a central hub for family gatherings and entertainment. The thoughtfully designed kitchen features a range of amenities including soft-close cabinets and drawers, quartz countertops, an electric cooktop and custom designed vent hood, built-in electric oven and microwave, spacious pantry, and large island for ample prep space and entertaining.
The living room features tall, vaulted ceilings and an electric fireplace that brings warmth and a cozy atmosphere, creating a focal point that adds both style and functionality to your living room. Unlike traditional fireplaces, electric fireplaces can be enjoyed year-round. You have the option to use the flame effect without heat, providing visual appeal even in warmer months.
The thoughtfully designed split-bedroom layout ensures privacy, with the master suite situated on one side of the home and the guest bedrooms on the other.
Located in the desirable Lorena ISD, this home is part of Rosenthal Estates—a community rapidly gaining popularity in the greater Waco area for its charm and convenience. Come see what makes this neighborhood a perfect place to call home!
Dishwasher, Disposal, Electric Cooktop, Electric Oven, Microwave, Vented Exhaust Fan
Security System
Smoke Detector(s)
Interior
Cathedral Ceiling(s), Double Vanity, Flat Screen Wiring, High Speed Internet Available, Kitchen Island, Open Floorplan, Pantry, Vaulted Ceiling(s), Walk-In Closet(s)
Disclaimer: Lot configuration and dimensions are estimates, not based on personal knowledge and come from a third party (Digital Map Products); therefore, you should not rely on the estimates and perform independent confirmation as to their accuracy
Ready to Sell your Home?
If you like this property and are also considering selling your current home now, you may find out how. Request your home selling analysis report featuring Recently Sold, Market Analysis, Home Valuations, and Market Update.
School information is computer generated and may not be accurate or current. Buyer must independently verify and confirm enrollment. Please contact the school district to determine the schools to which this property is zoned.











 Just listed
 Currency converter








 Share
Share


 Erase note
 You currently have no custom folders