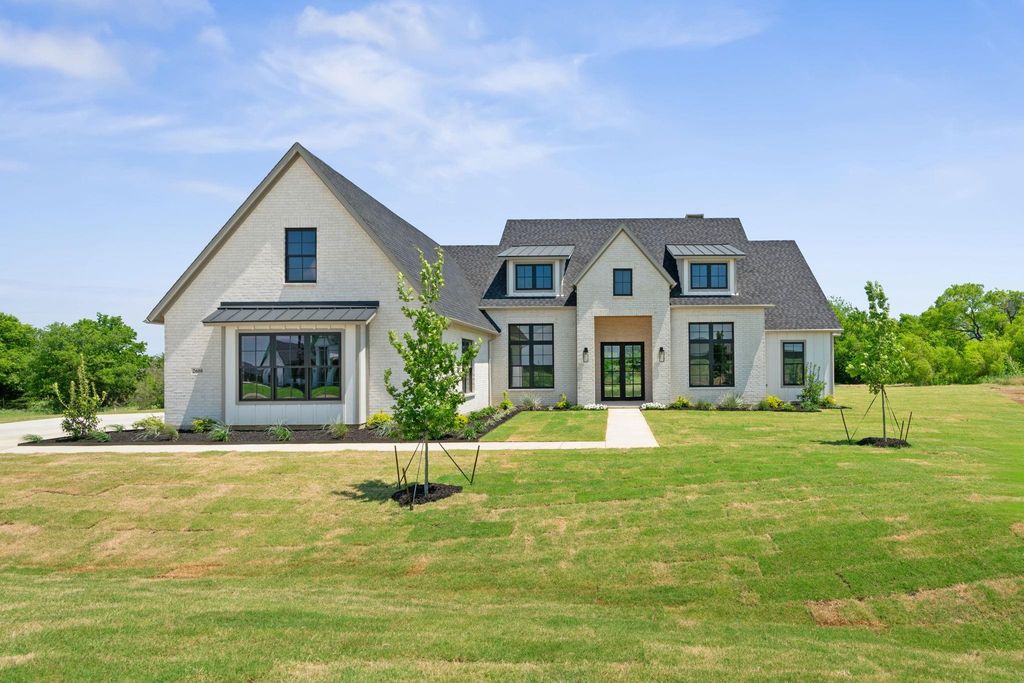
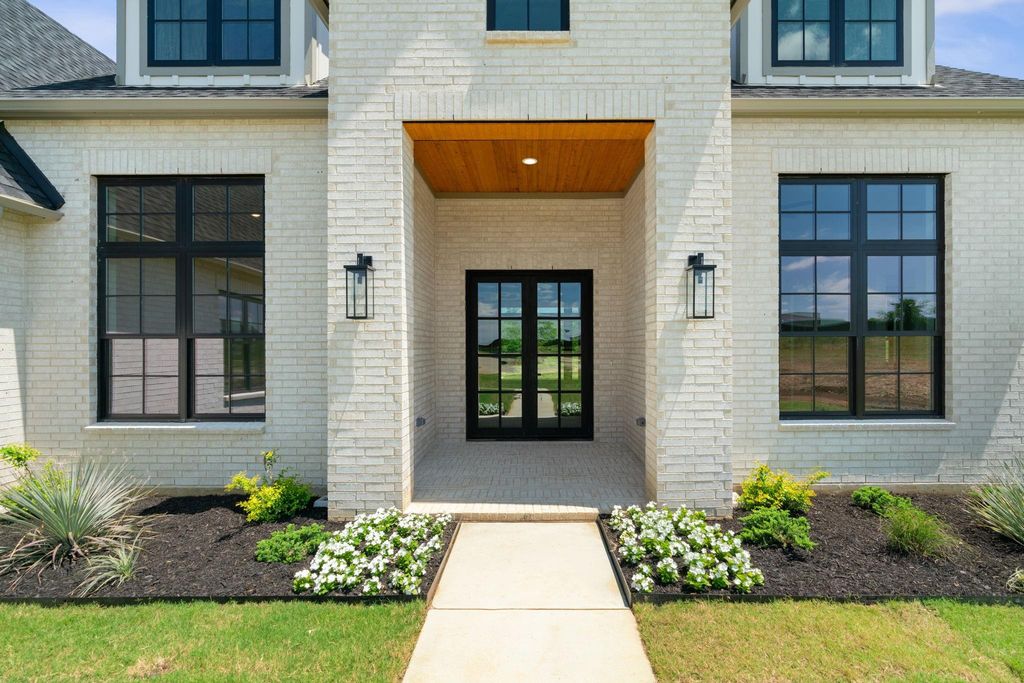
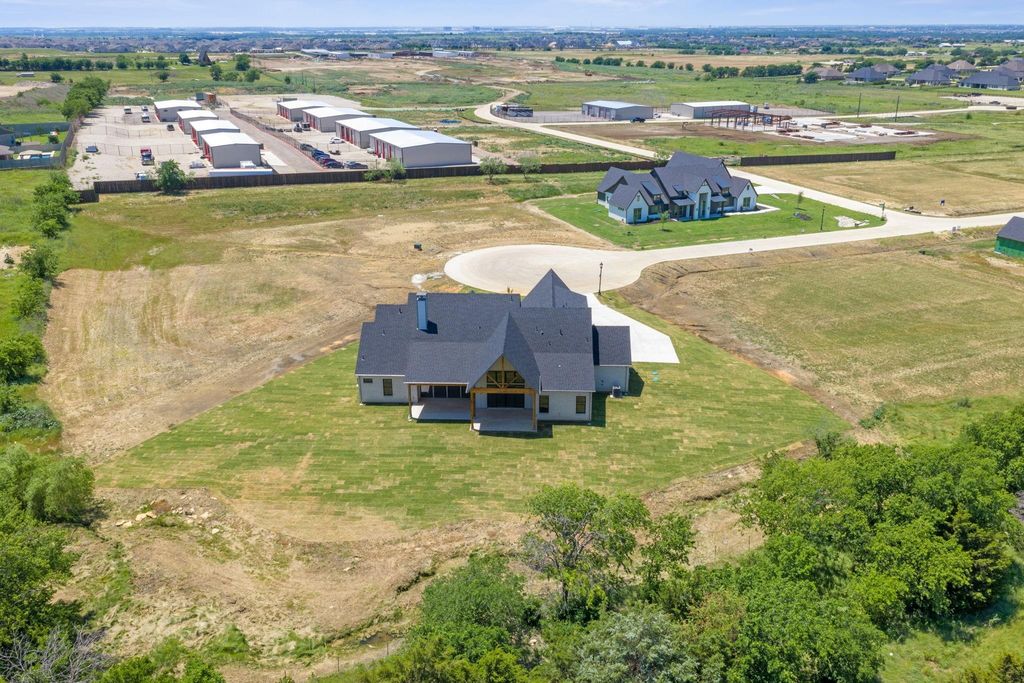
2608 Southbay Cir is listed for sale at $ 1,575,000. The Residential - Single Family property has 4 bedrooms, 5 Full Bathrooms, 1 Half Bathroom, 3975 square feet and was built in 2026. The lot size is 0.9 Acres. BRExperience elevated luxury living in this exceptional 2026 custom new construction by Sandlin Signature, ideally situated on a spacious nearly 1 acre homesite in the prestigious Hawthorne Estates community within award winning Argyle Independent School District. Blending modern luxury with peaceful country living, this thoughtfully designed one and a half story estate offers approximately 3,975 square feet with 4 bedrooms, 5 full baths, 1 half bath and a rare 4 car garage. Designed for both everyday comfort and upscale entertaining, the open concept floorplan showcases a dramatic family room with soaring ceilings, exposed wood beams, fireplace with custom built-ins and expansive windows filling the home with natural light and scenic backyard views. Gourmet kitchen features an oversized island, custom cabinetry with stainless steel KitchenAid appliances and a hidden walk in pantry creating both style and functionality. Private primary suite serves as a luxurious retreat with spa inspired bath, oversized shower, freestanding soaking tub and designer details throughout. Additional highlights include a dedicated executive office, spacious mud room, generously sized secondary bedrooms each with private ensuite baths and an upstairs game room or flex space complete with a full bath and walk in closet ideal for guests, media or multigenerational living. Exceptional architectural detailing, custom millwork and engineered wood flooring add warmth and timeless elegance throughout the home. Enjoy year round outdoor living with a covered patio and expansive backyard space perfect for entertaining, future pool plans or enjoying quiet Texas sunsets. Conveniently located near shopping, dining, major highways and everyday amenities while offering the privacy and tranquility of luxury estate living in Northlake.
Experience elevated luxury living in this exceptional 2026 custom new construction by Sandlin Signature, ideally situated on a spacious nearly 1 acre homesite in the prestigious Hawthorne Estates community within award winning Argyle Independent School District. Blending modern luxury with peaceful country living, this thoughtfully designed one and a half story estate offers approximately 3,975 square feet with 4 bedrooms, 5 full baths, 1 half bath and a rare 4 car garage. Designed for both everyday comfort and upscale entertaining, the open concept floorplan showcases a dramatic family room with soaring ceilings, exposed wood beams, fireplace with custom built-ins and expansive windows filling the home with natural light and scenic backyard views. Gourmet kitchen features an oversized island, custom cabinetry with stainless steel KitchenAid appliances and a hidden walk in pantry creating both style and functionality. Private primary suite serves as a luxurious retreat with spa inspired bath, oversized shower, freestanding soaking tub and designer details throughout. Additional highlights include a dedicated executive office, spacious mud room, generously sized secondary bedrooms each with private ensuite baths and an upstairs game room or flex space complete with a full bath and walk in closet ideal for guests, media or multigenerational living. Exceptional architectural detailing, custom millwork and engineered wood flooring add warmth and timeless elegance throughout the home. Enjoy year round outdoor living with a covered patio and expansive backyard space perfect for entertaining, future pool plans or enjoying quiet Texas sunsets. Conveniently located near shopping, dining, major highways and everyday amenities while offering the privacy and tranquility of luxury estate living in Northlake.
Dishwasher, Disposal, Gas Cooktop, Gas Water Heater, Microwave, Convection Oven, Double Oven, Plumbed For Gas in Kitchen, Tankless Water Heater, Vented Exhaust Fan
Security System
Fire Sprinkler System,Smoke Detector(s)
Interior
Built-in Features, Chandelier, Decorative Lighting, Double Vanity, Eat-in Kitchen, High Speed Internet Available, Kitchen Island, Natural Woodwork, Open Floorplan, Vaulted Ceiling(s), Walk-In Closet(s)
Disclaimer: Lot configuration and dimensions are estimates, not based on personal knowledge and come from a third party (Digital Map Products); therefore, you should not rely on the estimates and perform independent confirmation as to their accuracy
Ready to Sell your Home?
If you like this property and are also considering selling your current home now, you may find out how. Request your home selling analysis report featuring Recently Sold, Market Analysis, Home Valuations, and Market Update.
School information is computer generated and may not be accurate or current. Buyer must independently verify and confirm enrollment. Please contact the school district to determine the schools to which this property is zoned.










 Just listed
 Currency converter







 Share
Share


 Erase note
 You currently have no custom folders