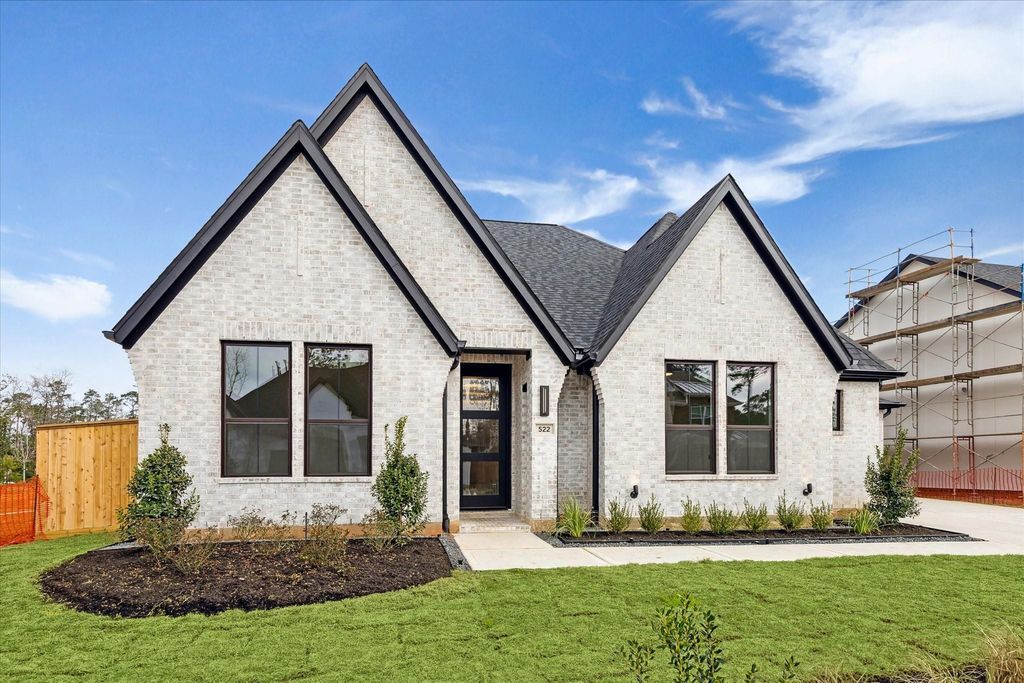
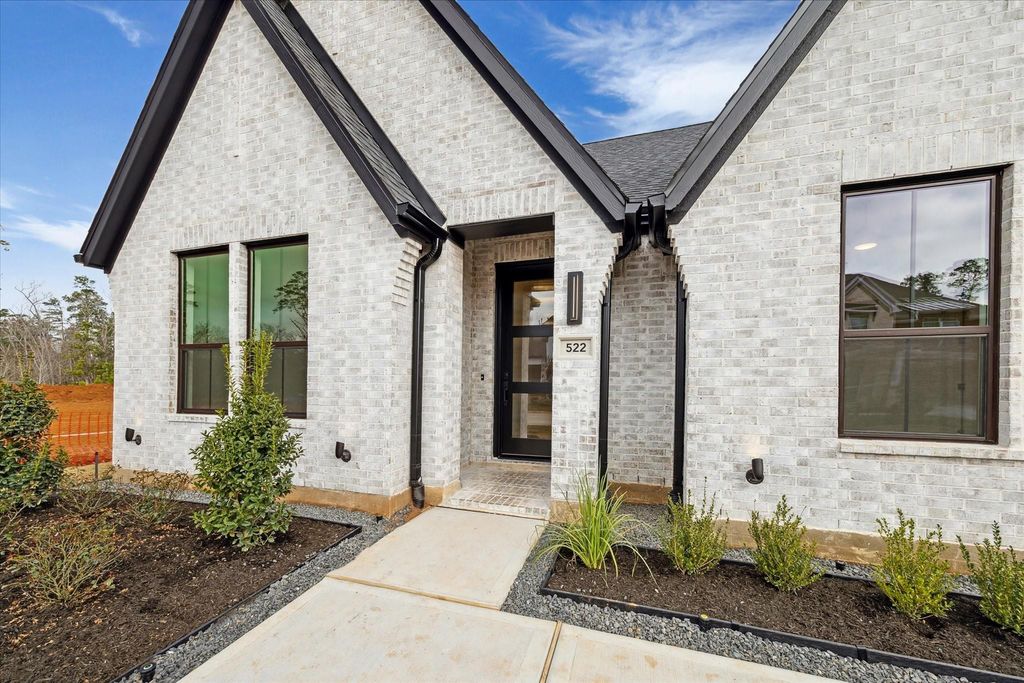
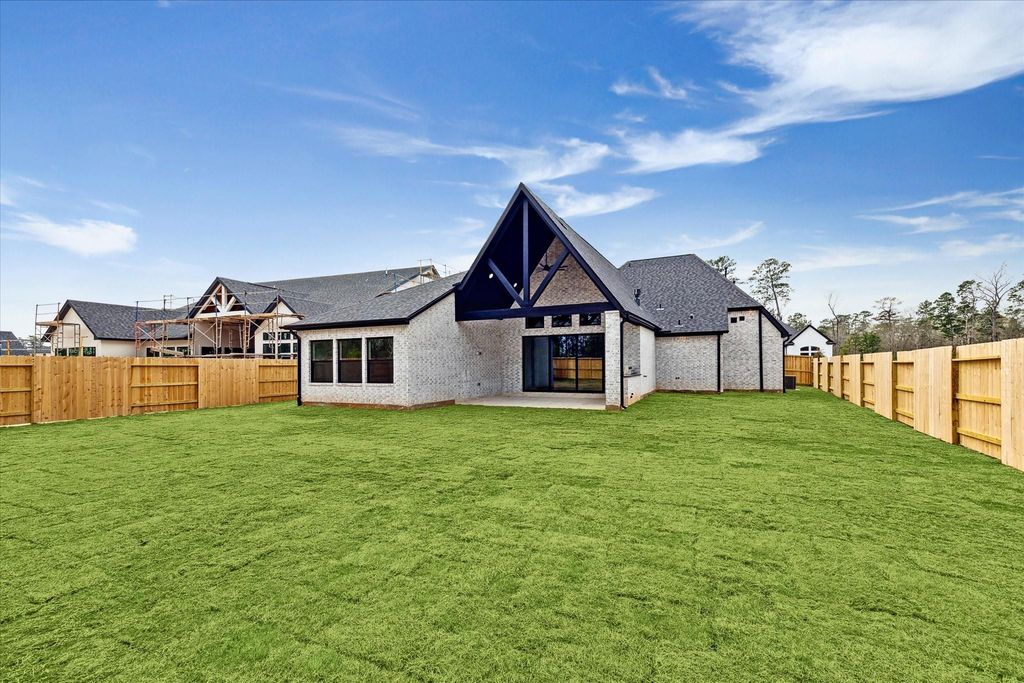
422 Venado View Ct is listed for sale at $ 856,960. The Single-Family property has 4 bedrooms, 4 Full Bathrooms, 1 Half Bathroom, 2854 square feet and was built in 2026. The lot size is 11472 Square feet. BRNEW CONSTRUCTION by award-winning custom home builder, Jamestown Estate Homes. Stunning 1-story, home with 4 Bedrooms, 4.1 Baths, and split 3-Car Garage. Living Area has vaulted ceiling, gaslog fireplace, and views of Backyard (room for a POOL!). Chef’s Kitchen complete with custom-built cabinetry, high-end appliances, spacious pantry. Dining Area, conveniently found off Kitchen, has direct access to Back Porch - perfect for Indoor/Outdoor Entertaining! Fabulous Primary Suite offers space for sitting area. Primary Bath has separate vanities, deep soaking bathtub, oversized shower, 2 walk-in closets. All 3 Secondary Bedrooms have ensuite Baths. Home Office/Study of Entry. Tankless water heaters, foam attic insulation, and Uponor PEX water lines found in this home.
NEW CONSTRUCTION by award-winning custom home builder, Jamestown Estate Homes. Stunning 1-story, home with 4 Bedrooms, 4.1 Baths, and split 3-Car Garage. Living Area has vaulted ceiling, gaslog fireplace, and views of Backyard (room for a POOL!). Chef's Kitchen complete with custom-built cabinetry, high-end appliances, spacious pantry. Dining Area, conveniently found off Kitchen, has direct access to Back Porch - perfect for Indoor/Outdoor Entertaining! Fabulous Primary Suite offers space for sitting area. Primary Bath has separate vanities, deep soaking bathtub, oversized shower, 2 walk-in closets. All 3 Secondary Bedrooms have ensuite Baths. Home Office/Study of Entry. Tankless water heaters, foam attic insulation, and Uponor PEX water lines found in this home.
2 Bedrooms Down,En-Suite Bath,Primary Bed - 1st Floor,Sitting Area,Walk-In Closet
Kitchen Description
Breakfast Bar,Island w/o Cooktop,Kitchen open to Family Room,Pantry,Soft Closing Cabinets,Under Cabinet Lighting,Walk-in Pantry
Room Description
Den, Entry, Family Room, Gameroom Down, Home Office/Study, Living Area - 1st Floor, Media, Utility Room in House
Cooling
Central Electric
Heating
Central Gas
Connections
Electric Dryer Connections, Gas Dryer Connections, Washer Connections
Compactor
No
Dishwasher
Yes
Disposal
Yes
Microwave
Yes
Oven
Double Oven
Range
Gas Range
Energy Feature
Ceiling Fans, Digital Program Thermostat, Energy Star Appliances, Energy Star/CFL/LED Lights, High-Efficiency HVAC, HVAC>13 SEER, Insulated/Low-E windows, Insulation - Spray-Foam, Tankless/On-Demand H2O Heater
Interior
Alarm System - Owned, Crown Molding, High Ceiling, Wired for Sound
Disclaimer: Lot configuration and dimensions are estimates, not based on personal knowledge and come from a third party (Digital Map Products); therefore, you should not rely on the estimates and perform independent confirmation as to their accuracy
Ready to Sell your Home?
If you like this property and are also considering selling your current home now, you may find out how. Request your home selling analysis report featuring Recently Sold, Market Analysis, Home Valuations, and Market Update.
School information is computer generated and may not be accurate or current. Buyer must independently verify and confirm enrollment. Please contact the school district to determine the schools to which this property is zoned.












 New construction
 Just listed
 Currency converter
 Add to calendar








 Share
Share


 Erase note
 You currently have no custom folders