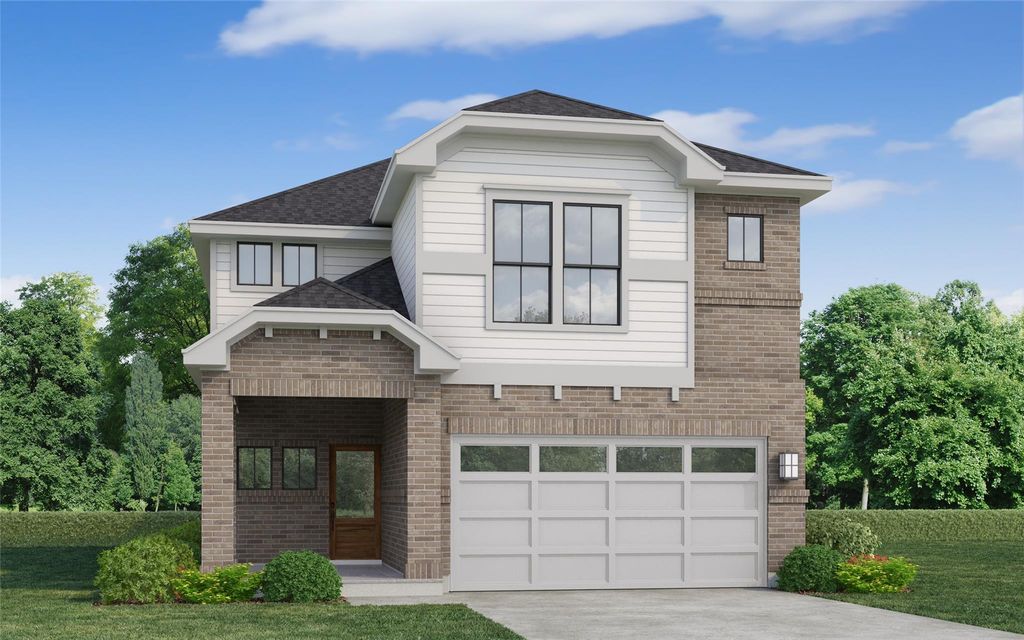
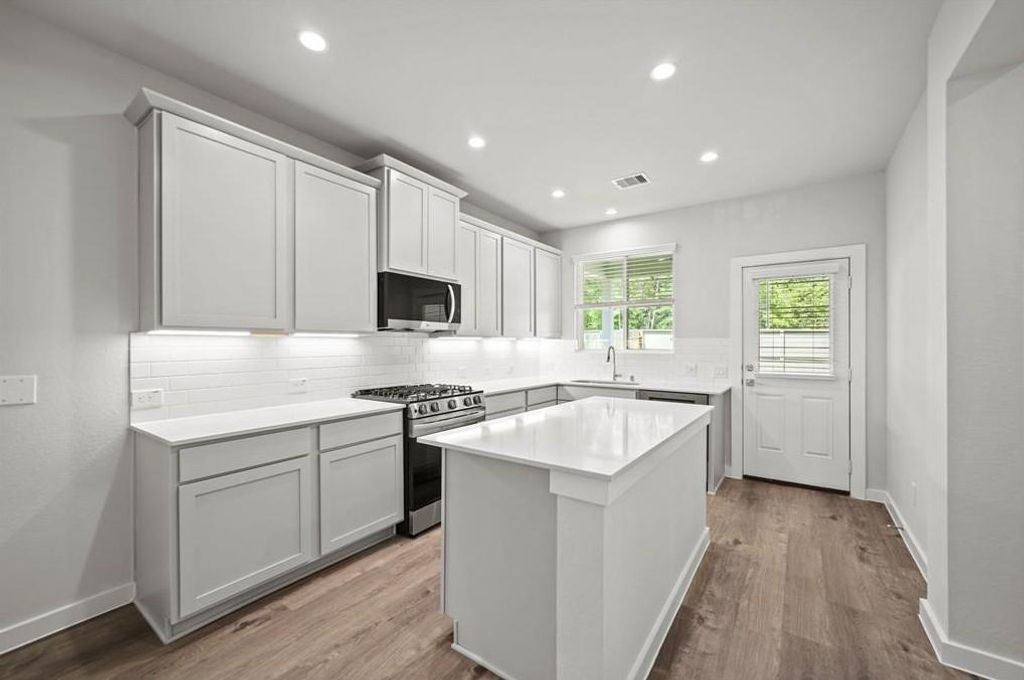
15467 Park Perch Pl is listed for sale at $ 376,900. The Single-Family property has 4 bedrooms, 2 Full Bathrooms, 1 Half Bathroom, 2502 square feet and was built in 2026. The lot size is 7800 Square feet. BRDesigned with your comfort and convenience in mind, the Beckenham is anchored by an inviting open-concept living space, featuring a spacious great room that flows into an inviting kitchen with a center island. You’ll also love the convenient main-floor primary suite, featuring an attached bath and roomy walk-in closet. Heading upstairs, you’ll find a multi-purpose game room, surrounded by three generous secondary bedrooms and a full hall bath. Home complete 9/30/26 Welcome to Audubon, a new master-planned community in the heart of Magnolia. Inspired by the art of nature, every home is within a 5-minute walk of a trail, path or park. You’ll also love the abundance of local activities—including a thriving downtown district, the High Meadow Ranch Golf Club, scenic parks, the Texas Renaissance Festival, popular eateries, year-round events and more.
This reflects a seller’s willingness to consider a concession/contribution toward a buyer’s expenses but is not a guarantee. Buyer and seller may negotiate a contribution, if any, in relation to the purchase contract. Any contribution from the seller may be used by the buyer at their discretion for items like closing costs, repair expenses, interest rate buy-down, etc.
Seller May Contribute to Buyer Expenses.
Explanation ↓
This reflects a seller’s willingness to consider a concession/contribution toward a buyer’s expenses but is not a guarantee. Buyer and seller may negotiate a contribution, if any, in relation to the purchase contract. Any contribution from the seller may be used by the buyer at their discretion for items like closing costs, repair expenses, interest rate buy-down, etc.
Designed with your comfort and convenience in mind, the Beckenham is anchored by an inviting open-concept living space, featuring a spacious great room that flows into an inviting kitchen with a center island. You’ll also love the convenient main-floor primary suite, featuring an attached bath and roomy walk-in closet. Heading upstairs, you’ll find a multi-purpose game room, surrounded by three generous secondary bedrooms and a full hall bath. Home complete 9/30/26 Welcome to Audubon, a new master-planned community in the heart of Magnolia. Inspired by the art of nature, every home is within a 5-minute walk of a trail, path or park. You’ll also love the abundance of local activities—including a thriving downtown district, the High Meadow Ranch Golf Club, scenic parks, the Texas Renaissance Festival, popular eateries, year-round events and more.
Disclaimer: Lot configuration and dimensions are estimates, not based on personal knowledge and come from a third party (Digital Map Products); therefore, you should not rely on the estimates and perform independent confirmation as to their accuracy
Ready to Sell your Home?
If you like this property and are also considering selling your current home now, you may find out how. Request your home selling analysis report featuring Recently Sold, Market Analysis, Home Valuations, and Market Update.
School information is computer generated and may not be accurate or current. Buyer must independently verify and confirm enrollment. Please contact the school district to determine the schools to which this property is zoned.












 New construction
 Just listed
 Currency converter








 Share
Share


 Erase note
 You currently have no custom folders