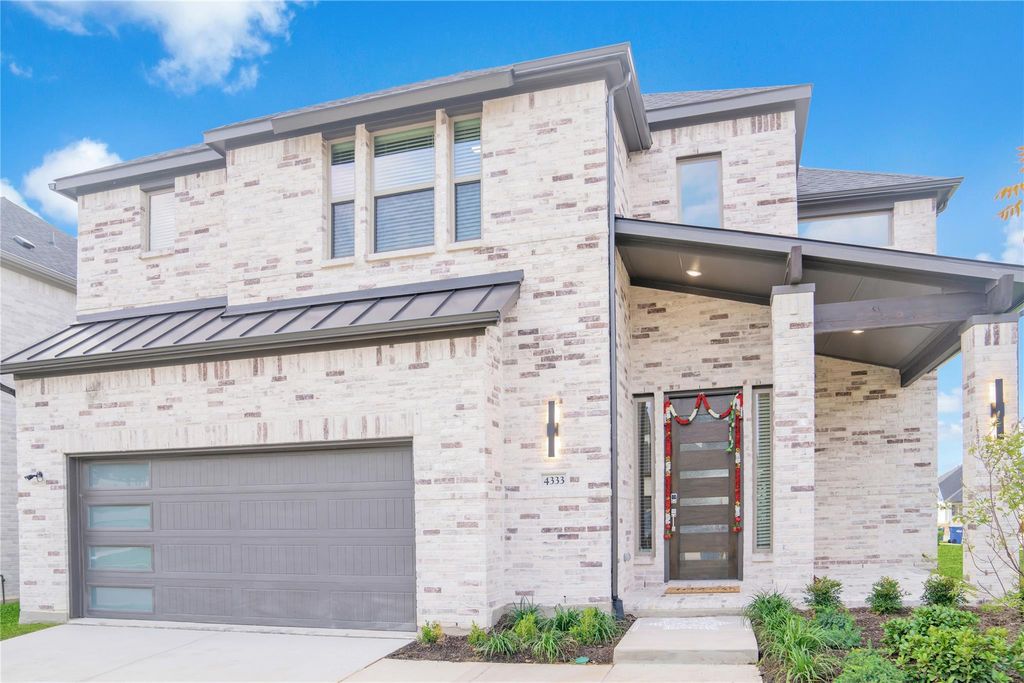
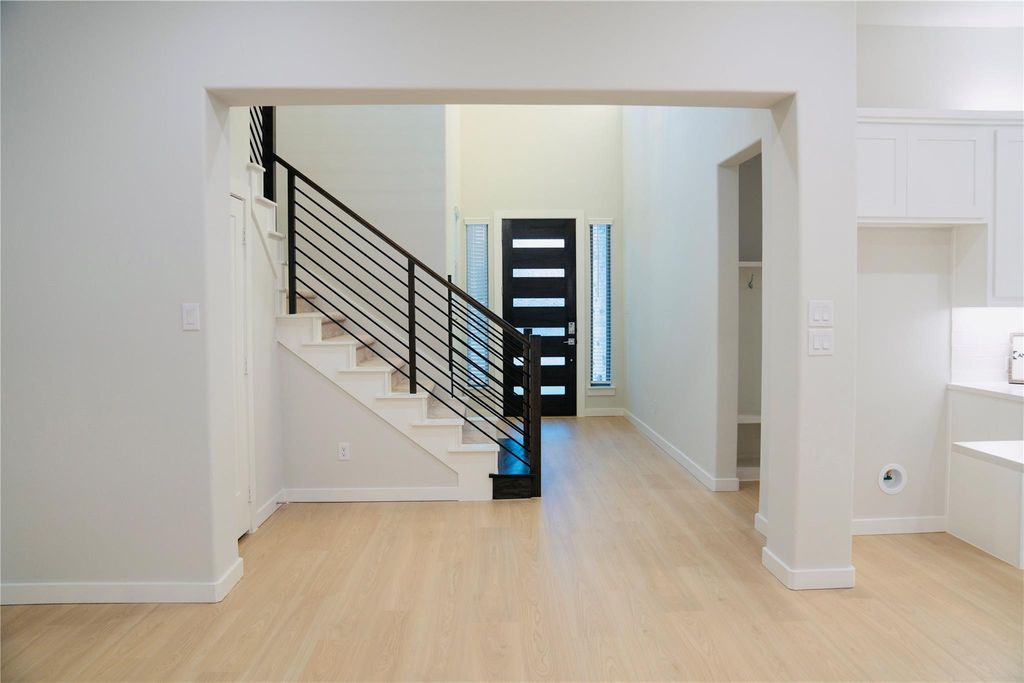
4333 Brookridge Ave is listed for sale at $ 675,000. The Single-Family property has 4 bedrooms, 3 Full Bathrooms, 1 Half Bathroom, 3212 square feet and was built in 2024. The lot size is 8712 Square feet. BRCalling all Buyers! Opportunity knocks for this 2024 Da Vinci II, positioned on a prime corner lot in the award-winning Painted Tree community. This beautifully designed home offers a thoughtful layout that embraces both comfort and natural light. The main entrance faces north, while the backyard and private primary suite are ideally situated at the rear of the home with a south/east orientation, welcoming soft morning sunlight as it rises over the horizon. Enjoy the lifestyle that Painted Tree is known for, featuring miles of scenic trails, a pool, parks, playgrounds, a lake, gathering spaces, and a vibrant calendar of community events designed to connect neighbors and encourage outdoor living. Conveniently located in McKinney with easy access to shopping, dining, entertainment, and major commuter routes, this home also benefits from sought-after McKinney ISD schools. Experience elegance and modern living in one of North Texas’s most desirable communities.
Calling all Buyers! Opportunity knocks for this 2024 Da Vinci II, positioned on a prime corner lot in the award-winning Painted Tree community. This beautifully designed home offers a thoughtful layout that embraces both comfort and natural light. The main entrance faces north, while the backyard and private primary suite are ideally situated at the rear of the home with a south/east orientation, welcoming soft morning sunlight as it rises over the horizon. Enjoy the lifestyle that Painted Tree is known for, featuring miles of scenic trails, a pool, parks, playgrounds, a lake, gathering spaces, and a vibrant calendar of community events designed to connect neighbors and encourage outdoor living. Conveniently located in McKinney with easy access to shopping, dining, entertainment, and major commuter routes, this home also benefits from sought-after McKinney ISD schools. Experience elegance and modern living in one of North Texas’s most desirable communities.
MLS#
15881720
List Price
$675,000 ($210/Sqft.)
Listing Status
For Sale
Address
4333 Brookridge Ave
City
McKinney
State
TX
Zip Code
75071
County
Collin County
Subdivision
Painted Tree Lakeside West Ph 2
Legal Description
PAINTED TREE LAKESIDE WEST PHASE 2 (CMC), BLK E, LOT 19
Disclaimer: Lot configuration and dimensions are estimates, not based on personal knowledge and come from a third party (Digital Map Products); therefore, you should not rely on the estimates and perform independent confirmation as to their accuracy
Ready to Sell your Home?
If you like this property and are also considering selling your current home now, you may find out how. Request your home selling analysis report featuring Recently Sold, Market Analysis, Home Valuations, and Market Update.
School information is computer generated and may not be accurate or current. Buyer must independently verify and confirm enrollment. Please contact the school district to determine the schools to which this property is zoned.











 Just listed
 Currency converter








 Share
Share


 Erase note
 You currently have no custom folders