

Premium Content such as Sold Prices, Property History Reports and Saved Searches.
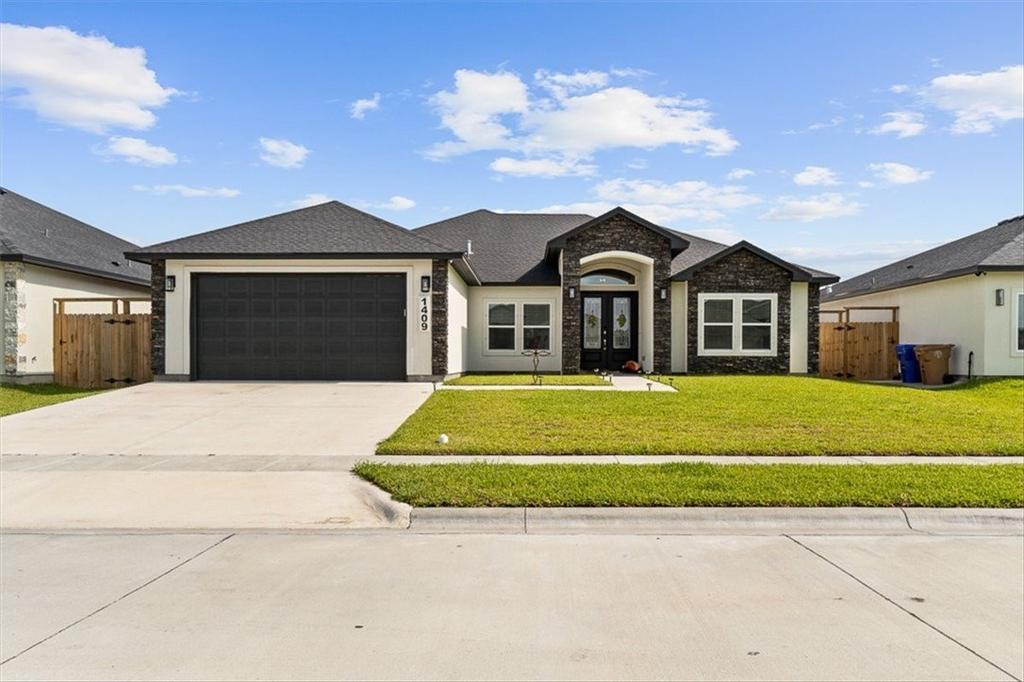
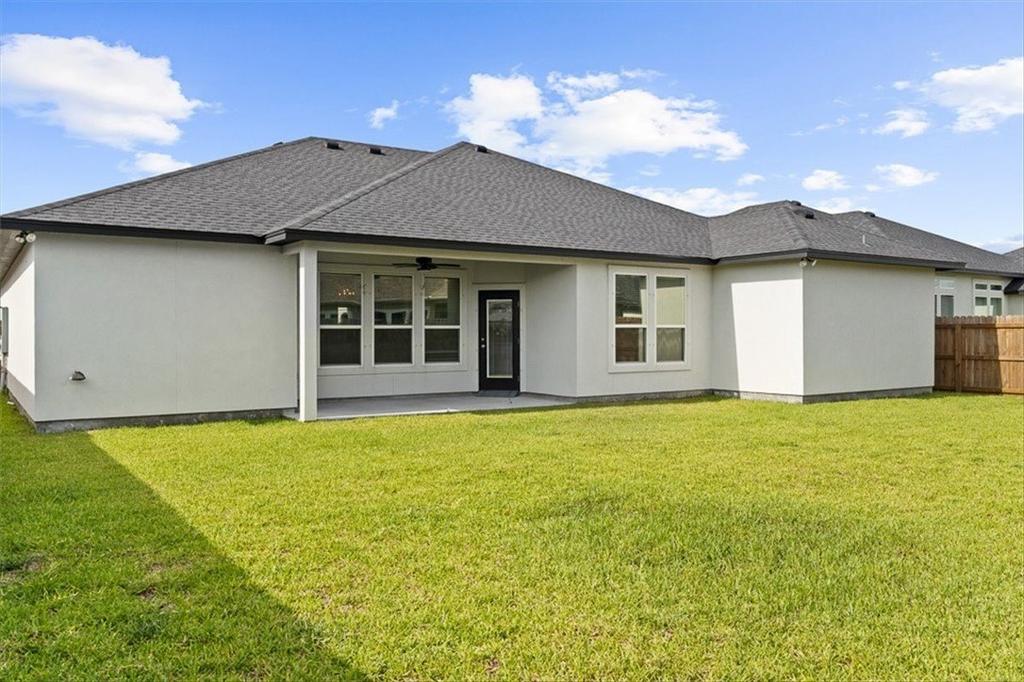
Come and check out this spacious, open concept floor plan with 4 bedrooms and 3 full baths, 2 dining areas and one large living area located in the heart of London''s King''s Landing Subdivision. There is wood look ceramic tile throughout the entire home, and 3 cm quartz countertops installed in the kitchen and baths, all stainless steel appliances, which include a natural gas cooktop, separate oven with a microwave above, and dishwasher. One of the four bedrooms has it''s own ensuite bath, complete with a tiled shower and walk in closet. The spacious primary suite has two vanities, a private potty room, walk in shower and a very large walk in closet complete with built ins. Gas is plumbed to the water heater, cooktop and dryer (there is also an electrical outlet for the dryer). There is plenty of room in this pool sized backyard to host lots of get togethers. Call your favorite agent today to schedule a showing!


| ---------- | ---------- | ---------- | ---------- |
|---|---|---|---|
| ---------- | ---------- | ---------- | ---------- |
| ---------- | ---------- | ---------- | ---------- |
| ---------- | ---------- | ---------- | ---------- |
| ---------- | ---------- | ---------- | ---------- |
| ---------- | ---------- | ---------- | ---------- |
| ------------- | ------------- |
| ------------- | ------------- |
| -------------------------- | ------------- |
| -------------------------- | ------------- |
| ------------- | ------------- |
| ------------- | ------------- |
| ------------- | ------------- |
| ------------- | ------------- |
| ------------- | ------------- |
| ------------- | ------------- |
Check out assigned and nearby schools along with their detailed ratings and essential information to help you make informed decisions.







 Just listed
 Currency converter








 Share
Share


 Erase note
 You currently have no custom folders