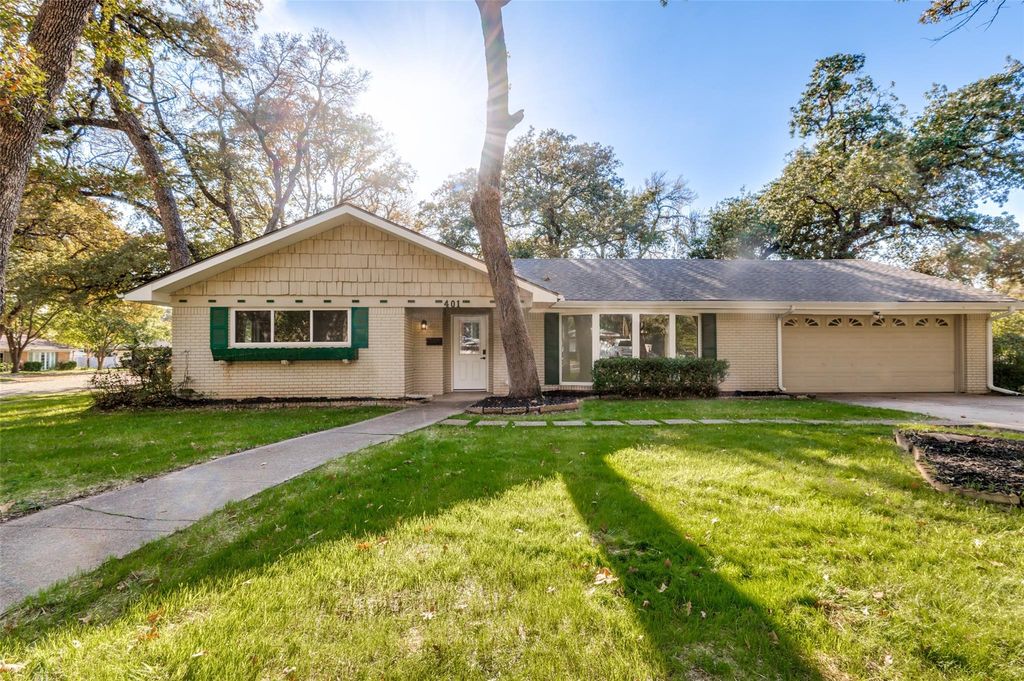
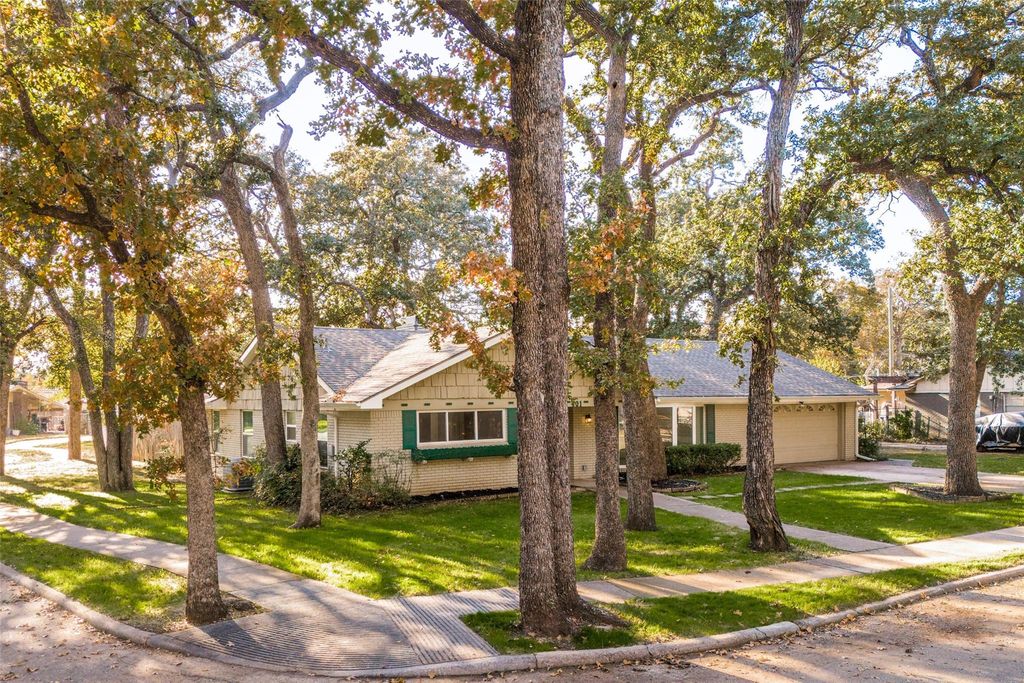
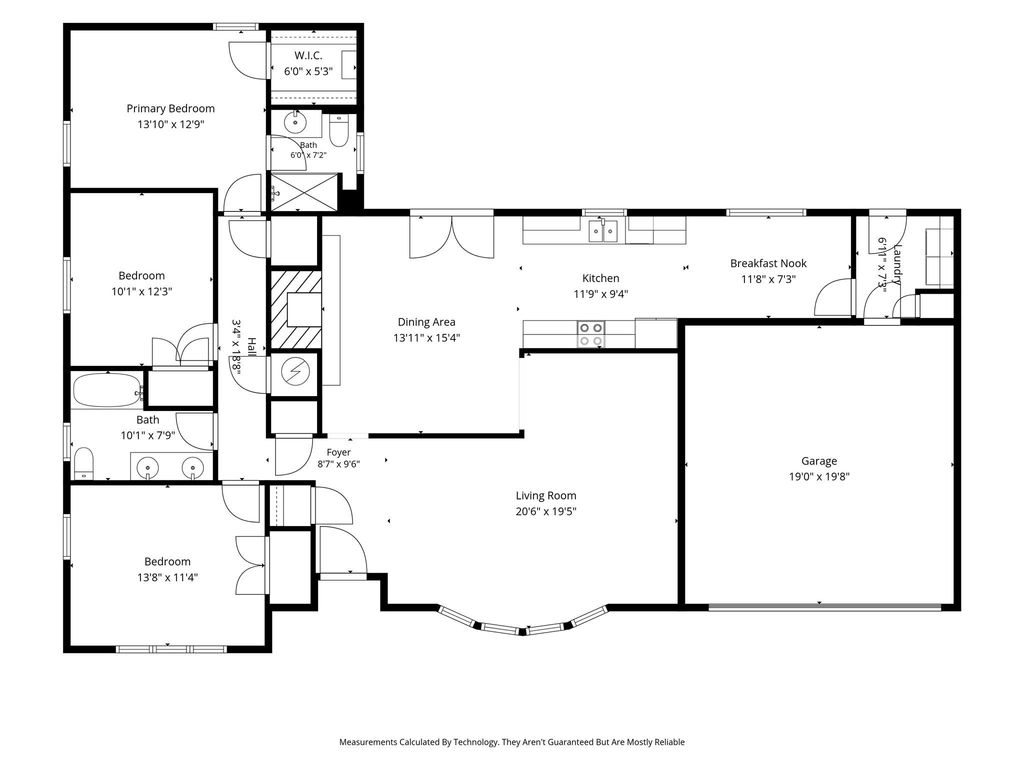
[[800]]401 Robinhood Dr is listed for sale at 375,000. The Residential - Single Family property has 3 bedrooms, 2 Full Bathrooms, 1965 square feet, and was built in 1958. The lot size is 13189 Square feet.[[500]]Romantic, old-growth oaks shade this oversized corner lot in Irvings Sherwood Forest, where 401 Robinhood has been thoughtfully renovated from the roof to the floors. This 2026 renovation went well beyond the finishes to create an environment that feels and functions like new, without a new home price. Inside, a 12-foot picture window fills the formal living room with natural light. With 1,965 square feet, three bedrooms, two baths, formal dining and two living areas, theres room to gather around the table and still have a second social room to curl up with a favorite show. French doors open to the patio and the huge, fully fenced backyard (the very one your dog has been manifesting), where a covered seating area offers a spot to enjoy your morning coffee. In the kitchen, Shaker-style cabinets pair with granite countertops, an oversized stainless-steel sink and a suite of Frigidaire stainless-steel appliances. The three-door refrigerator stays, as do the Samsung washer and dryer. Luxury vinyl plank flooring carries through the living spaces, while both baths feature granite-topped, furniture-style vanities and large-format tile. In the primary bath, a frameless glass door shows off the shower, where you can wash the day away under a relaxing, rainfall showerhead. Along with a new architectural shingle roof and replacement windows throughout, the home offers an impressive list of improvements, including but not limited to upgraded electrical panels and wiring, updated plumbing fixtures and valves, and a four-
Romantic, old-growth oaks shade this oversized corner lot in Irving’s Sherwood Forest, where 401 Robinhood has been thoughtfully renovated from the roof to the floors. This 2026 renovation went well beyond the finishes to create an environment that feels and functions like new, without a new home price. Inside, a 12-foot picture window fills the formal living room with natural light. With 1,965 square feet, three bedrooms, two baths, formal dining and two living areas, there’s room to gather around the table and still have a second social room to curl up with a favorite show. French doors open to the patio and the huge, fully fenced backyard (the very one your dog has been manifesting), where a covered seating area offers a spot to enjoy your morning coffee. In the kitchen, Shaker-style cabinets pair with granite countertops, an oversized stainless-steel sink and a suite of Frigidaire stainless-steel appliances. The three-door refrigerator stays, as do the Samsung washer and dryer. Luxury vinyl plank flooring carries through the living spaces, while both baths feature granite-topped, furniture-style vanities and large-format tile. In the primary bath, a frameless glass door shows off the shower, where you can wash the day away under a relaxing, rainfall showerhead. Along with a new architectural shingle roof and replacement windows throughout, the home offers an impressive list of improvements, including but not limited to upgraded electrical panels and wiring, updated plumbing fixtures and valves, and a four-ton Carrier heat pump with new ductwork and a newly insulated attic. A two-car garage provides everyday parking, and a concrete pad in the backyard gives you extra storage space tucked out of view from the street. Ask for our complete features, treatments, and upgrades list.
Dishwasher, Disposal, Dryer, Electric Range, Gas Water Heater, Microwave, Refrigerator, Vented Exhaust Fan, Washer
Interior
Cable TV Available, Decorative Lighting, Double Vanity, Eat-in Kitchen, Granite Counters, High Speed Internet Available, Open Floorplan, Walk-In Closet(s)
Exterior
Roof
Composition
Foundation
Slab
Private Pool
No
Exterior Type
Brick
Lot Description
Corner Lot, Lrg. Backyard Grass, Many Trees, Oak
Garage Size
20 X 20
Parking
Garage Door Opener, Garage Double Door, Garage Faces Front
Disclaimer: Lot configuration and dimensions are estimates, not based on personal knowledge and come from a third party (Digital Map Products); therefore, you should not rely on the estimates and perform independent confirmation as to their accuracy
View neighborhood information
Ready to Sell your Home?
Request a complimentary home selling analysis featuring recently sold properties, market trends, home valuations and a personalized market update.
School information is computer generated and may not be accurate or current. Buyer must independently verify and confirm enrollment. Please contact the school district to determine the schools to which this property is zoned.







 Just listed
 Currency converter





 Share


 Erase note
 You currently have no custom folders