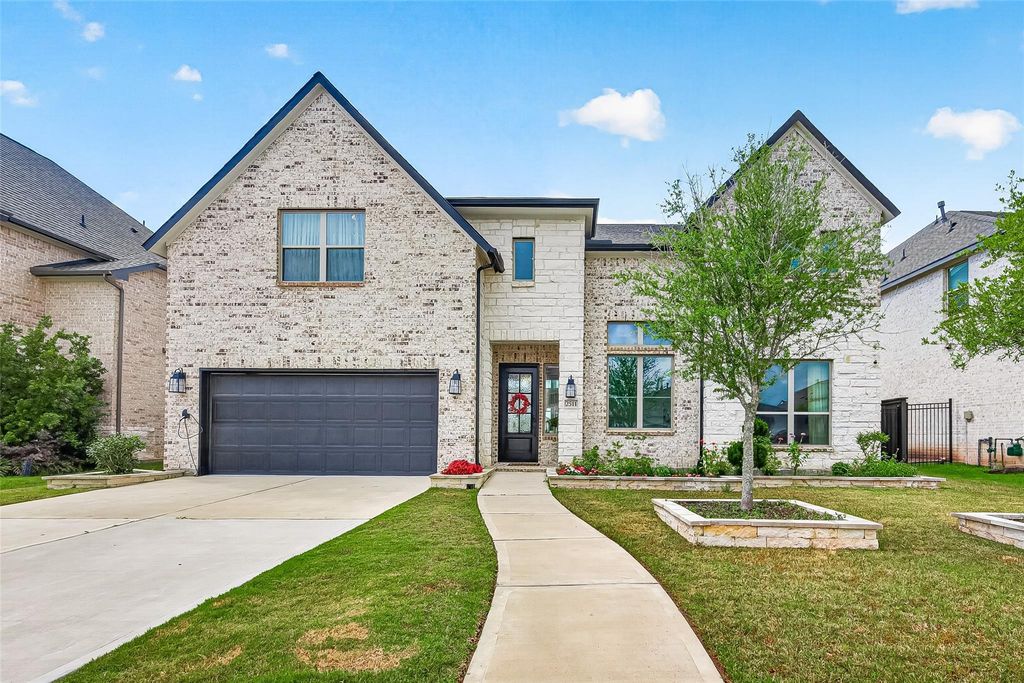
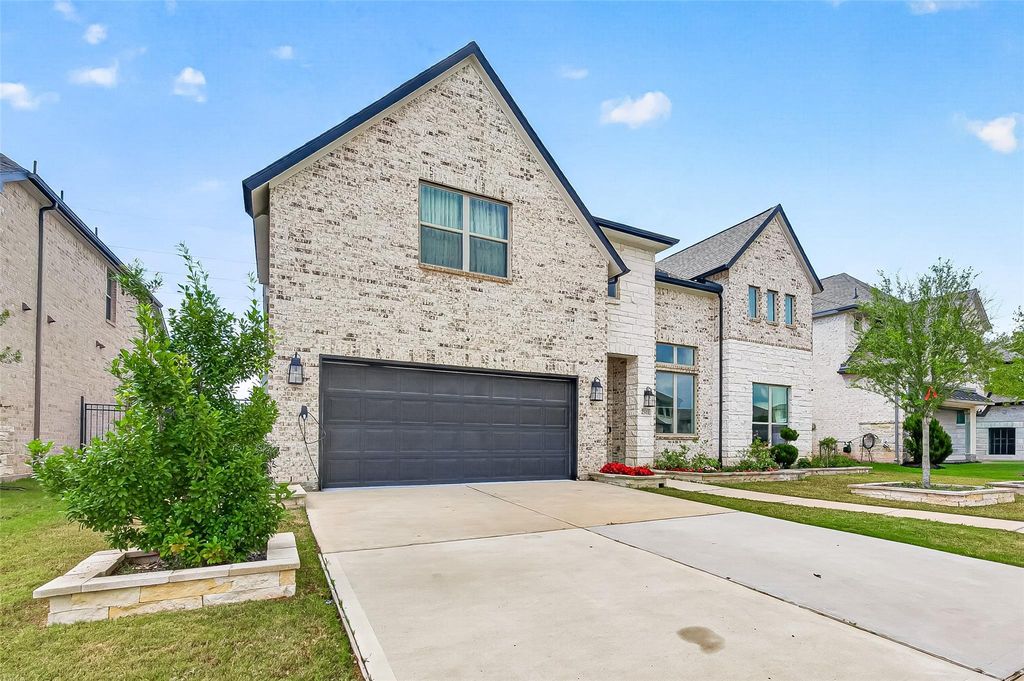
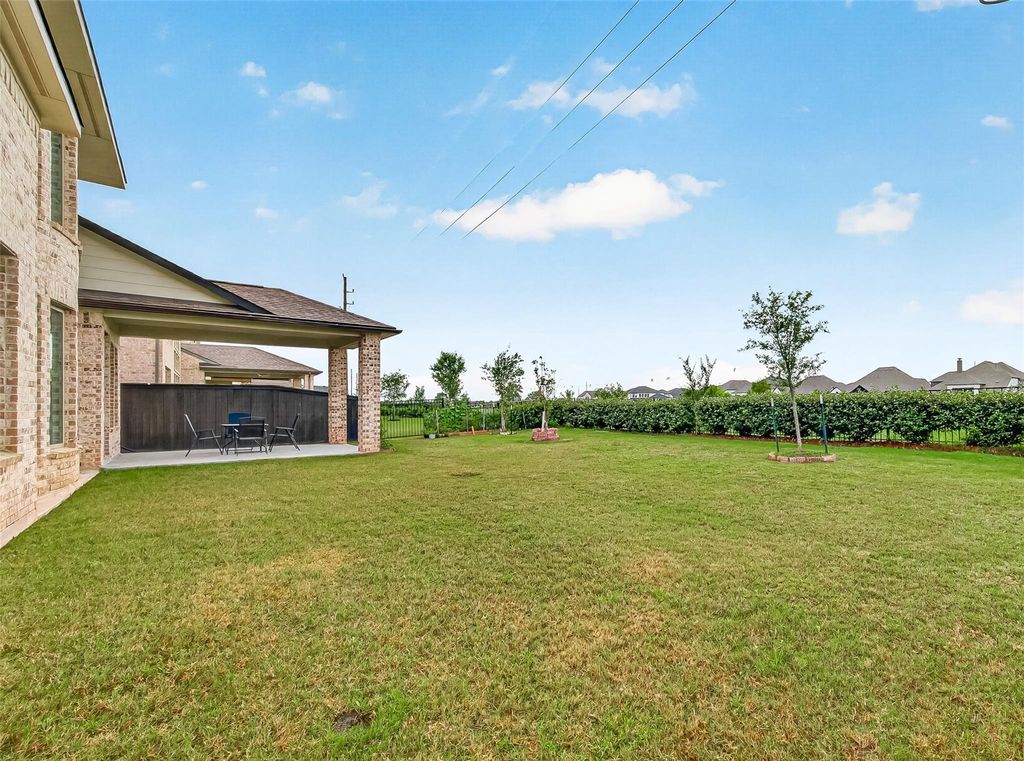
2511 Falling Fig Ln is listed for sale at $ 835,000. The Single-Family property has 5 bedrooms, 4 Full Bathrooms, 1 Half Bathroom, 3761 square feet and was built in 2023. The lot size is 8034 Square feet. BRStunning Westin home on 60’ lot! This impressive 5-bedroom (2 downstairs), 4.5-bath home with a modern front door leading into a breathtaking grand entry featuring a curved staircase, elegant chandelier, soaring ceilings, 8’ interior doors, and wood tile flooring. Designed for modern living, a private study, formal dining room, and a chef’s kitchen with a waterfall island, induction cooktop, and seamless flow into the light-filled family room. Upstairs features 3 bedrooms, a game room, and a media room perfect for entertainment. Step outside to an extended covered patio, full sprinkler system, and wrought iron fence with no back neighbors with back gate provides direct access to trail. The beautifully landscaped front yard showcases stone borders around the trees and bushes, adding exceptional curb appeal. Upgrades includes epoxy garage flooring, Tesla EV charger, security camera system, plus washer and dryer. Master-planned living at its finest! Schedule your private tour today!
Stunning Westin home on 60’ lot! This impressive 5-bedroom (2 downstairs), 4.5-bath home with a modern front door leading into a breathtaking grand entry featuring a curved staircase, elegant chandelier, soaring ceilings, 8’ interior doors, and wood tile flooring. Designed for modern living, a private study, formal dining room, and a chef’s kitchen with a waterfall island, induction cooktop, and seamless flow into the light-filled family room. Upstairs features 3 bedrooms, a game room, and a media room perfect for entertainment. Step outside to an extended covered patio, full sprinkler system, and wrought iron fence with no back neighbors with back gate provides direct access to trail. The beautifully landscaped front yard showcases stone borders around the trees and bushes, adding exceptional curb appeal. Upgrades includes epoxy garage flooring, Tesla EV charger, security camera system, plus washer and dryer. Master-planned living at its finest! Schedule your private tour today!
Back Green Space, Back Yard, Covered Patio/Deck, Fully Fenced, Patio/Deck, Sprinkler System
Extra details you may need to know
Dwelling Type
Free Standing
HOA Mandatory
Yes
List Type
Exclusive Right to Sell/Lease
Financial information
Financing Considered
Cash Sale, Conventional, FHA, VA
Other Fees
Yes / Est 6000+ / Buyer agent to verify all fees with HOA directly
Ownership
Full Ownership
Maintenance Fee
Mandatory / $1271 / Annually
Maint Fee Includes
Clubhouse
Taxes w/o Exemp
$20,201/2025
Tax Rate
2.77
Interior
Fireplace
1/Electric Fireplace
Floors
Carpet, Tile
Bathroom Description
Full Secondary Bathroom Down, Half Bath, Primary Bath: Double Sinks, Primary Bath: Separate Shower, Primary Bath: Soaking Tub
Bedroom Description
2 Bedrooms Down,En-Suite Bath,Primary Bed - 1st Floor,Walk-In Closet
Kitchen Description
Breakfast Bar,Kitchen open to Family Room,Walk-in Pantry
Room Description
1 Living Area, Breakfast Room, Entry, Family Room, Formal Dining, Formal Living, Gameroom Up, Guest Suite, Home Office/Study, Living Area - 1st Floor, Media, Utility Room in House
Cooling
Central Electric
Heating
Central Gas
Connections
Electric Dryer Connections
Compactor
No
Dishwasher
Yes
Disposal
Yes
Ice Maker
No
Microwave
Yes
Oven
Electric Oven
Range
Gas Cooktop
Energy Feature
Ceiling Fans, Tankless/On-Demand H2O Heater
Interior
Elevator, Fire/Smoke Alarm, Formal Entry/Foyer, High Ceiling, Washer Included
Disclaimer: Lot configuration and dimensions are estimates, not based on personal knowledge and come from a third party (Digital Map Products); therefore, you should not rely on the estimates and perform independent confirmation as to their accuracy
Ready to Sell your Home?
If you like this property and are also considering selling your current home now, you may find out how. Request your home selling analysis report featuring Recently Sold, Market Analysis, Home Valuations, and Market Update.
School information is computer generated and may not be accurate or current. Buyer must independently verify and confirm enrollment. Please contact the school district to determine the schools to which this property is zoned.











 Just listed
 Currency converter








 Share
Share


 Erase note
 You currently have no custom folders