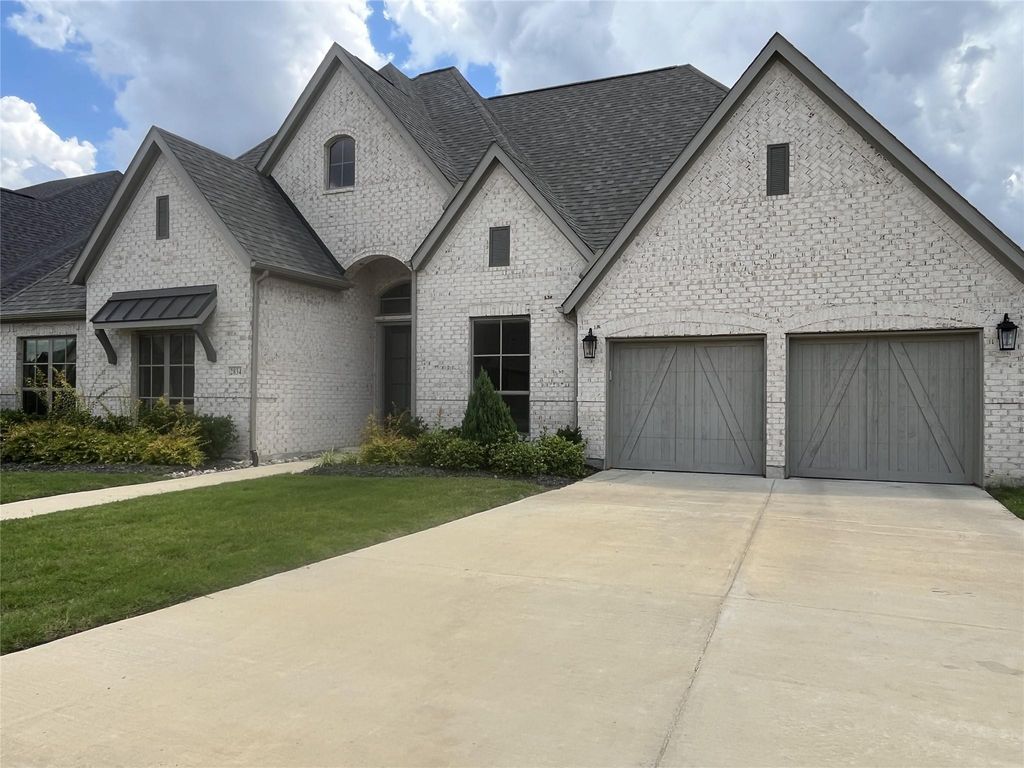
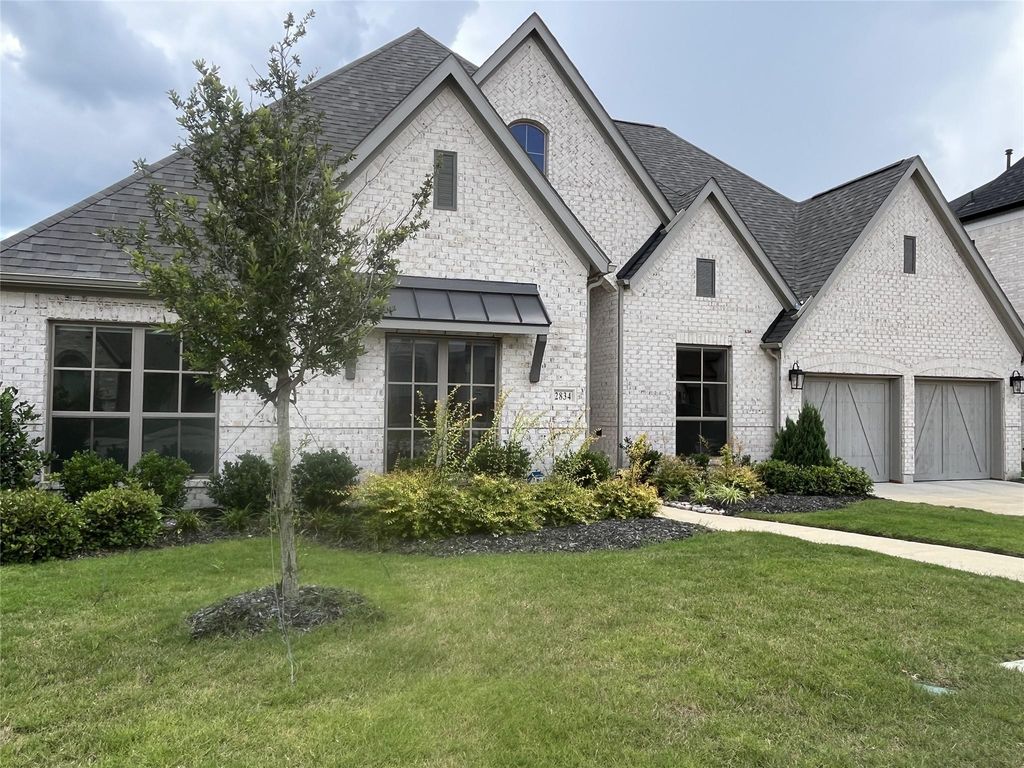
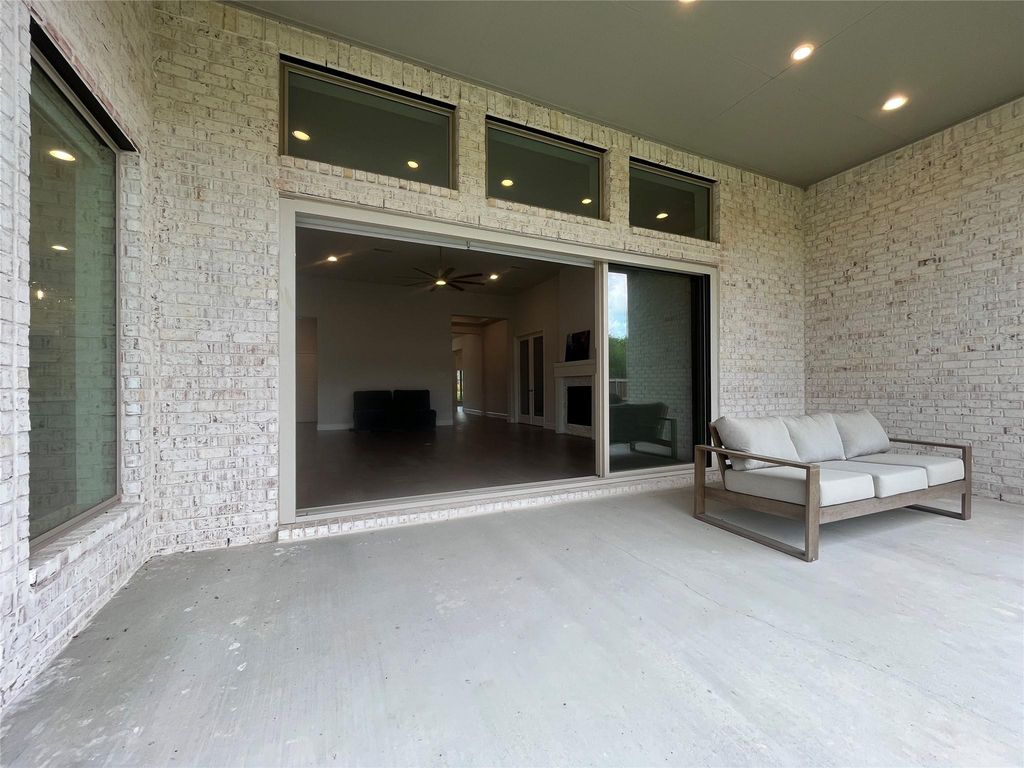
2834 Midlake Dr is listed for sale at $ 679,900. The Residential - Single Family property has 4 bedrooms, 3 Full Bathrooms, 1 Half Bathroom, 3363 square feet and was built in 2022. The lot size is 0.2 Acres. BRCome live in the wonderful gated community known as The Lakes Of Somerset located in Midlothian ISD with its own lake and amazing pavilion for relaxing with friends and family. The home with its attractive brickwork, changing elevations, charming flower beds, appealing solid wood garage doors and 8ft entry door with 6-panel water wave glass offers fantastic curb appeal. Inside, you are welcomed by 12ft ceilings in the foyer with the office located to the left through 8ft French Doors. In fact, when you visit, take a moment to notice that ALL interior doors are upgraded 8ft 6-panel doors AND all closets are walk-in closets. The spacious living room also boasts 12ft ceilings, manufactured wood flooring and gas log fireplace and it opens to the kitchen and dining as well as the backyard due to the telescoping sliding doors which retract to incorporate the large covered patio as add’l living space. The kitchen is a cook’s dream with matching s.s. GE appliances including dbl oven with wifi, countertop gas stove, microwave and d.w., 42 inch custom wood cabinets with undermount lighting for beauty and excellent storage. Main walk-in pantry PLUS another storage closet perfect for 2nd walk-in pantry. Kitchen island is approx 11ft x 4ft with more storage and extra seating. Dining rm just off kitchen feels like a resort with THREE walls of windows! What a remarkable place to enjoy dinner or other activities. And the view out the back of the home will remain beautiful, because behind the home is a greenbelt! The master bedroom boasts vaulted ceilings, space for sitting area and ensuite bath with his and her walk-in closets, garden-sized tub, dual vanities and walk-in shower. Powered window shades throughout home and full-house water filtration system running through tankless gas water heater! 3-car garage with ample space for extra toys or workspace for hobbies. The home is almost brand new - built in 2023, so everything including the roof, windows, appliances and so forth is in very good condition.
Come live in the wonderful gated community known as The Lakes Of Somerset located in Midlothian ISD with its own lake & amazing pavilion for relaxing with friends & family. The home with its attractive brickwork, changing elevations, charming flower beds, appealing solid wood garage doors & 8ft entry door with 6-panel water wave glass offers fantastic curb appeal. Inside, you are welcomed by 12ft ceilings in the foyer with the office located to the left through 8ft French Doors. In fact, when you visit, take a moment to notice that ALL interior doors are upgraded 8ft 6-panel doors AND all closets are walk-in closets. The spacious living room also boasts 12ft ceilings, manufactured wood flooring & gas log fireplace & it opens to the kitchen & dining as well as the backyard due to the telescoping sliding doors which retract to incorporate the large covered patio as add'l living space. The kitchen is a cook's dream with matching s.s. GE appliances including dbl oven with wifi, countertop gas stove, microwave & d.w., 42 inch custom wood cabinets with undermount lighting for beauty & excellent storage. Main walk-in pantry PLUS another storage closet perfect for 2nd walk-in pantry. Kitchen island is approx 11ft x 4ft with more storage & extra seating. Dining rm just off kitchen feels like a resort with THREE walls of windows! What a remarkable place to enjoy dinner or other activities. And the view out the back of the home will remain beautiful, because behind the home is a greenbelt! The master bedroom boasts vaulted ceilings, space for sitting area & ensuite bath with his & her walk-in closets, garden-sized tub, dual vanities & walk-in shower. Powered window shades throughout home & full-house water filtration system running through tankless gas water heater! 3-car garage with ample space for extra toys or workspace for hobbies. The home is almost brand new - built in 2023, so everything including the roof, windows, appliances & so forth is in very good condition.
Dishwasher, Disposal, Electric Oven, Gas Cooktop, Microwave, Double Oven, Plumbed For Gas in Kitchen, Tankless Water Heater, Vented Exhaust Fan, Water Purifier
Built-in Features, Cable TV Available, Decorative Lighting, Double Vanity, Flat Screen Wiring, High Speed Internet Available, In-Law Suite Floorplan, Kitchen Island, Open Floorplan, Pantry, Smart Home System, Vaulted Ceiling(s), Walk-In Closet(s), Second Primary Bedroom
Exterior
Roof
Composition
Foundation
Slab
Private Pool
No
Exterior Type
Brick, Siding
Lot Description
Adjacent to Greenbelt, Cleared, Few Trees, Interior Lot, Landscaped, Level, Lrg. Backyard Grass, Sprinkler System, Subdivision, Water/Lake View
Disclaimer: Lot configuration and dimensions are estimates, not based on personal knowledge and come from a third party (Digital Map Products); therefore, you should not rely on the estimates and perform independent confirmation as to their accuracy
Ready to Sell your Home?
If you like this property and are also considering selling your current home now, you may find out how. Request your home selling analysis report featuring Recently Sold, Market Analysis, Home Valuations, and Market Update.
School information is computer generated and may not be accurate or current. Buyer must independently verify and confirm enrollment. Please contact the school district to determine the schools to which this property is zoned.











 Just listed
 Currency converter








 Share
Share


 Erase note
 You currently have no custom folders