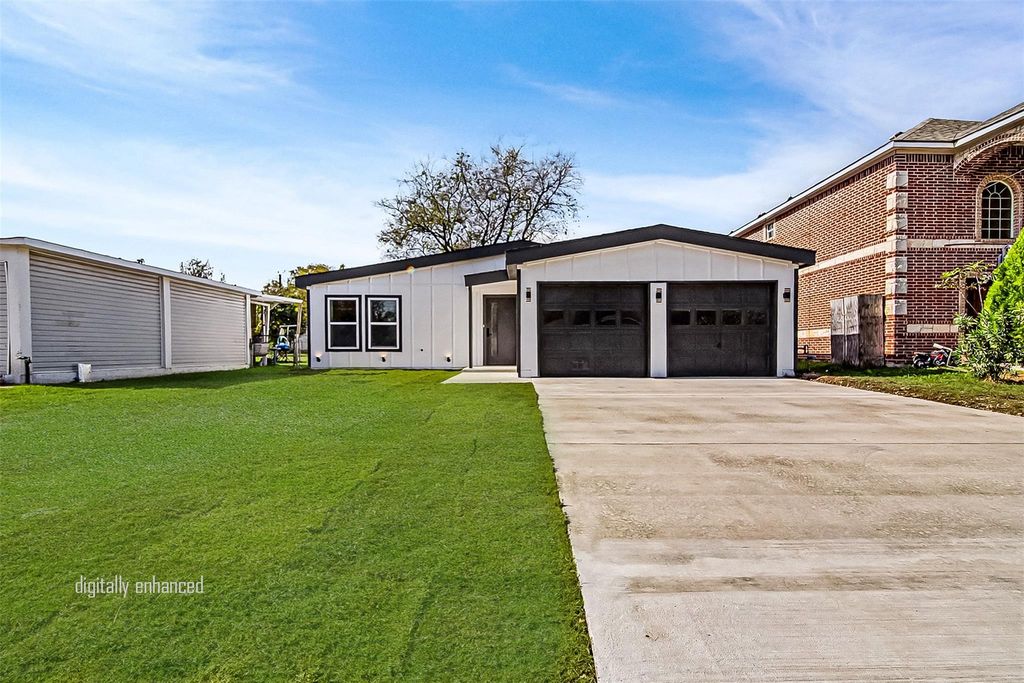
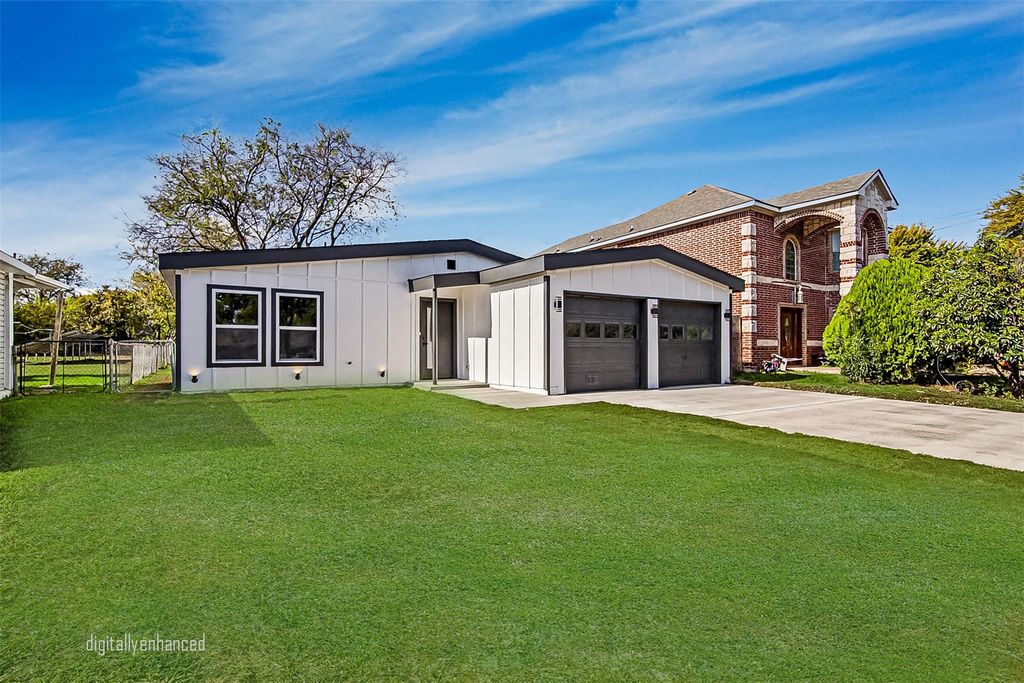
[[800]]2121 14th St is listed for sale at 315,000. The Residential - Single Family property has 3 bedrooms, 2 Full Bathrooms, 1304 square feet, and was built in 1962. The lot size is 11543.4 Square feet.[[500]]STUNNING FULLY REMODELED 3-BEDROOM, 2-BATH HOME IN THE HEART OF GRAND PRAIRIE!Welcome to 2121 SE 14th St., where modern elegance meets comfort and convenience! This beautifully remodeled 3-bedroom, 2-bathroom home with a 2-car garage showcases designer finishes, an inviting open-concept layout, and custom accent lighting throughout. From the stunning wood-accent entryway to the spacious living area featuring a sleek modern fireplace, every detail has been thoughtfully designed to impress. The gorgeous kitchen is a true showstopper, featuring stylish cabinetry, beautiful countertops, and an oversized island perfect for entertaining. Step outside to a generously sized backyard with endless possibilities for outdoor gatherings, relaxation, or creating your own backyard oasis. The extended driveway features newly poured concrete, providing plenty of additional parking space. Ideally located near DFW Airport, shopping, dining, and entertainment, with convenient access to major highways and Downtown Dallas. This move-in-ready gem offers the perfect blend of modern luxury, functionality, and location. Dont miss your opportunity to call this beauty HOME! Buyer and Buyers Agent to independently verify all information contained herein, including but not limited to square footage, measurements, schools, taxes, and property features.
STUNNING FULLY REMODELED 3-BEDROOM, 2-BATH HOME IN THE HEART OF GRAND PRAIRIE!
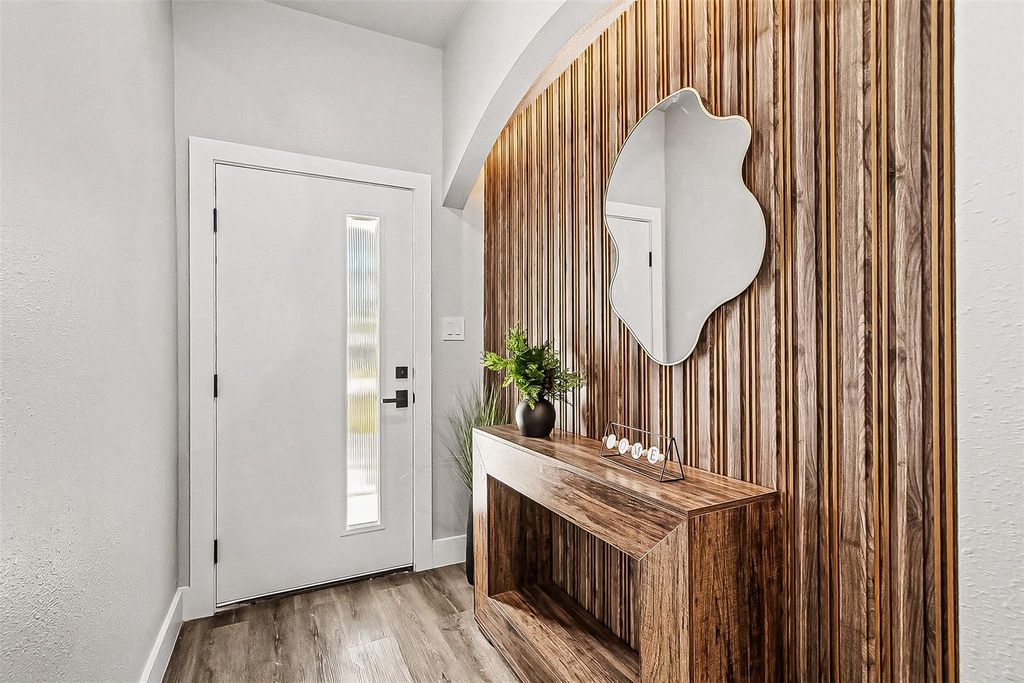
Welcome to 2121 SE 14th St., where modern elegance meets comfort and convenience! This beautifully remodeled 3-bedroom, 2-bathroom home with a 2-car garage showcases designer finishes, an inviting open-concept layout, and custom accent lighting throughout. From the stunning wood-accent entryway to the spacious living area featuring a sleek modern fireplace, every detail has been thoughtfully designed to impress. The gorgeous kitchen is a true showstopper, featuring stylish cabinetry, beautiful countertops, and an oversized island perfect for entertaining. Step outside to a generously sized backyard with endless possibilities for outdoor gatherings, relaxation, or creating your own backyard oasis. The extended driveway features newly poured concrete, providing plenty of additional parking space. Ideally located near DFW Airport, shopping, dining, and entertainment, with convenient access to major highways and Downtown Dallas. This move-in-ready gem offers the perfect blend of modern luxury, functionality, and location. Don’t miss your opportunity to call this beauty HOME!
Buyer and Buyer’s Agent to independently verify all information contained herein, including but not limited to square footage, measurements, schools, taxes, and property features.
Disclaimer: Lot configuration and dimensions are estimates, not based on personal knowledge and come from a third party (Digital Map Products); therefore, you should not rely on the estimates and perform independent confirmation as to their accuracy
View neighborhood information
Ready to Sell your Home?
Request a complimentary home selling analysis featuring recently sold properties, market trends, home valuations and a personalized market update.
School information is computer generated and may not be accurate or current. Buyer must independently verify and confirm enrollment. Please contact the school district to determine the schools to which this property is zoned.







 Just listed
 Currency converter





 Share


 Erase note
 You currently have no custom folders