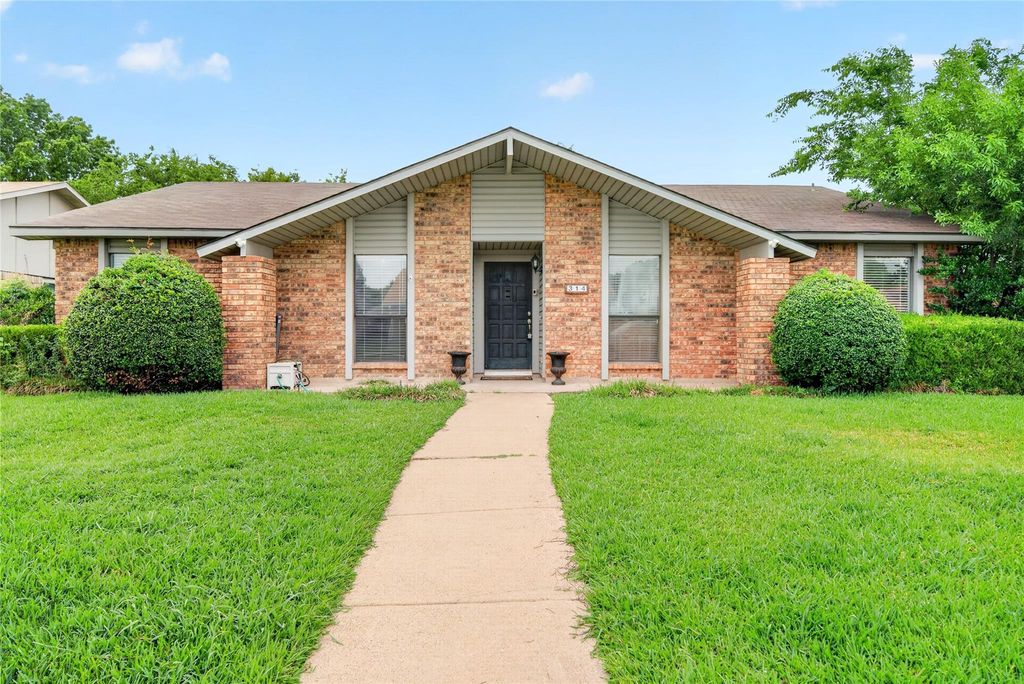
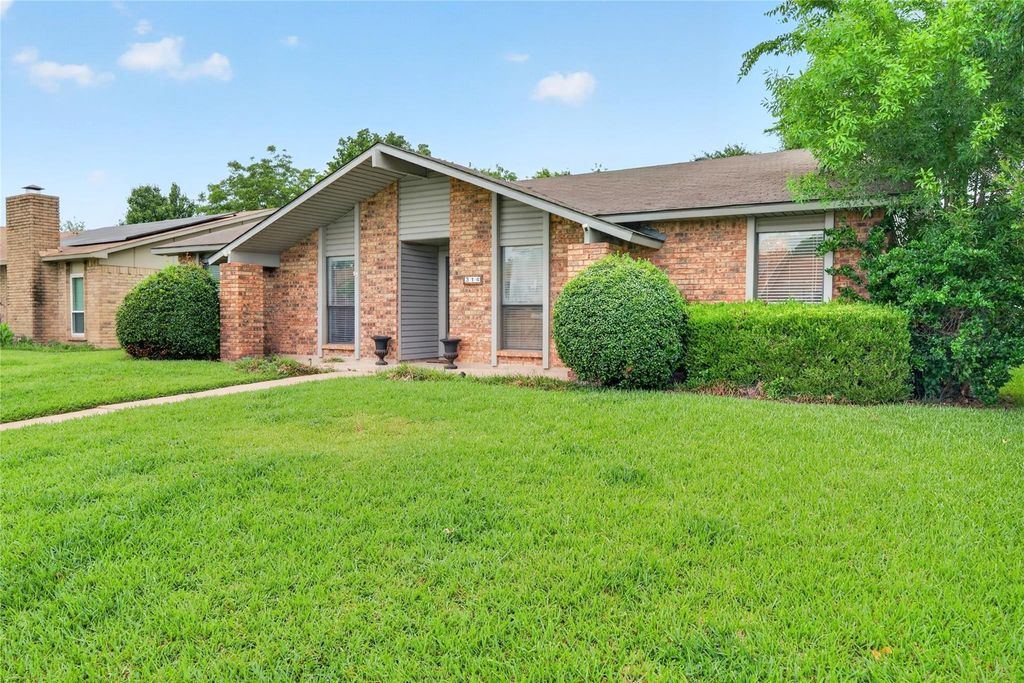
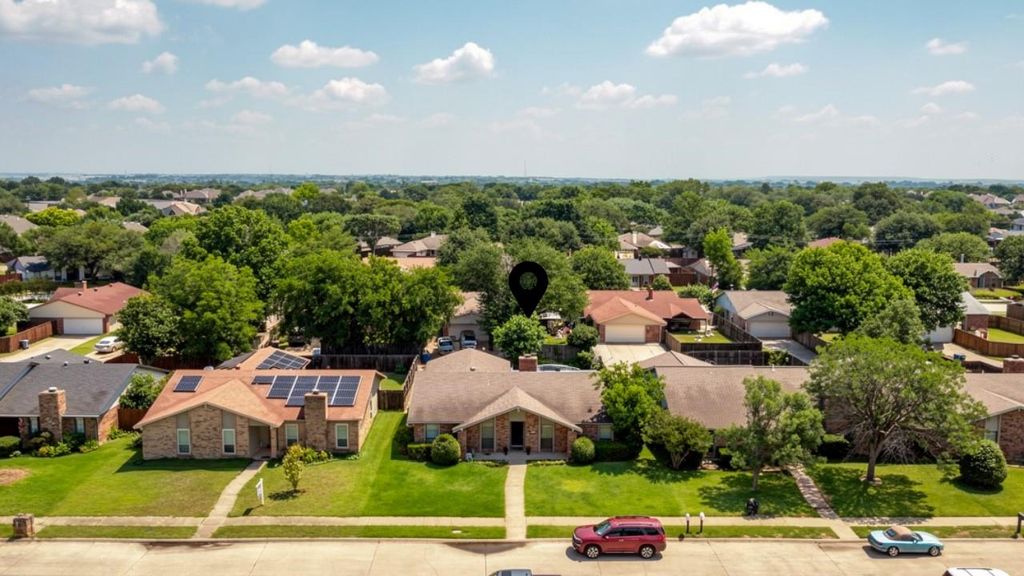
314 Willow Springs Ct is listed for sale at $ 425,000. The Residential - Single Family property has 3 bedrooms, 2 Full Bathrooms, 1808 square feet and was built in 1979. The lot size is 0.161 Acres. BRBeautifully updated and warm single-story home nestled near a quiet cul-de-sac with 3 bedrooms, 2 bathrooms, and a rear-entry 2-car garage. Located just blocks from Woodhurst Linear Park and Duck Pond Park, this home offers the perfect blend of comfort, convenience, and charm.
Step inside to an inviting open floorplan featuring soaring vaulted ceilings, abundant natural light, and a cozy fireplace that creates the perfect gathering space. The beautifully appointed kitchen showcases freshly painted cabinetry, granite countertops, stainless steel appliances, and seamless flow into the main living area, making entertaining effortless.
All three bedrooms are generously sized, while the spacious primary suite is designed to impress with its private ensuite bathroom and large walk-in closet.
Enjoy relaxing or entertaining outdoors in the private backyard complete with a covered deck, privacy fence, and full sprinkler system to keep the lawn lush and green throughout the summer.
Ideally situated near parks, shopping, dining, and major commuter routes, this home combines style, comfort, and everyday convenience — all within the highly acclaimed Coppell Independent School District.
Beautifully updated and warm single-story home nestled near a quiet cul-de-sac with 3 bedrooms, 2 bathrooms, and a rear-entry 2-car garage. Located just blocks from Woodhurst Linear Park and Duck Pond Park, this home offers the perfect blend of comfort, convenience, and charm.
Step inside to an inviting open floorplan featuring soaring vaulted ceilings, abundant natural light, and a cozy fireplace that creates the perfect gathering space. The beautifully appointed kitchen showcases freshly painted cabinetry, granite countertops, stainless steel appliances, and seamless flow into the main living area, making entertaining effortless.
All three bedrooms are generously sized, while the spacious primary suite is designed to impress with its private ensuite bathroom and large walk-in closet.
Enjoy relaxing or entertaining outdoors in the private backyard complete with a covered deck, privacy fence, and full sprinkler system to keep the lawn lush and green throughout the summer.
Ideally situated near parks, shopping, dining, and major commuter routes, this home combines style, comfort, and everyday convenience — all within the highly acclaimed Coppell Independent School District.
Disclaimer: Lot configuration and dimensions are estimates, not based on personal knowledge and come from a third party (Digital Map Products); therefore, you should not rely on the estimates and perform independent confirmation as to their accuracy
Ready to Sell your Home?
If you like this property and are also considering selling your current home now, you may find out how. Request your home selling analysis report featuring Recently Sold, Market Analysis, Home Valuations, and Market Update.
School information is computer generated and may not be accurate or current. Buyer must independently verify and confirm enrollment. Please contact the school district to determine the schools to which this property is zoned.











 Just listed
 Currency converter








 Share
Share


 Erase note
 You currently have no custom folders