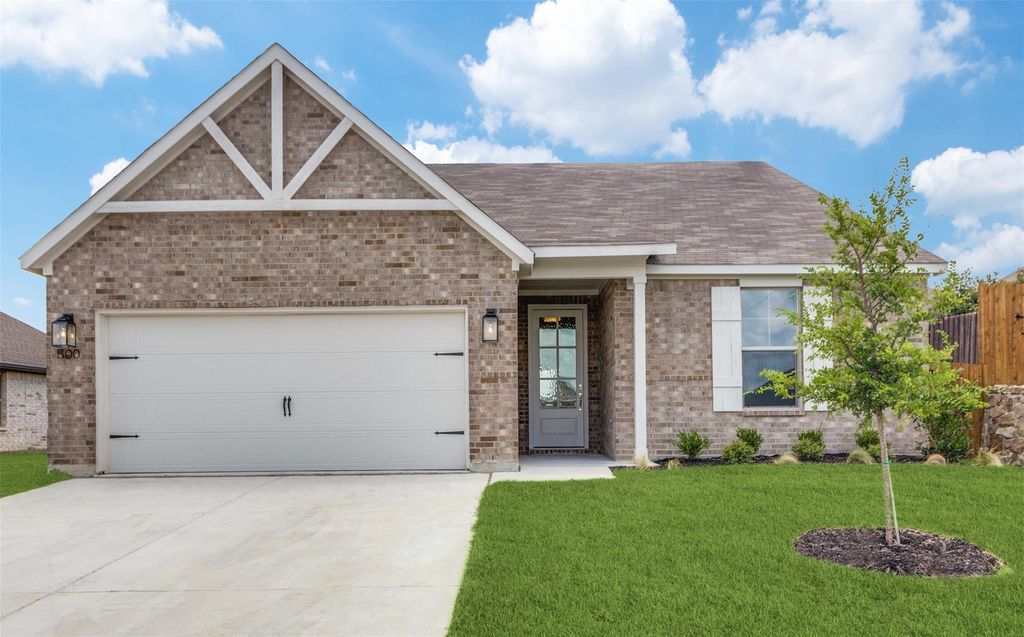
500 Lakeway Ln is listed for sale at $ 409,000. The Residential - Single Family property has 3 bedrooms, 2 Full Bathrooms, 1730 square feet and was built in 2025. The lot size is 7618 Square feet. BRStep into this beautifully crafted boutique home located in the highly sought-after Reatta Ridge community, where thoughtful design and modern comfort come together effortlessly. From the moment you enter, you’ll appreciate the luxury vinyl wood-style flooring flowing throughout the entry, living room, kitchen, nook, mud hall, and main hallways, creating a seamless blend of warmth, durability, and style.
The heart of the home is the chef-inspired kitchen, featuring an expansive eat-in island, stainless steel appliances, designer finishes, and an open-concept layout perfect for entertaining or everyday living. The spacious primary suite offers a peaceful retreat with a beautifully designed ensuite bath created for relaxation and comfort. Secondary bedrooms and baths are thoughtfully positioned to accommodate a variety of lifestyles and needs.
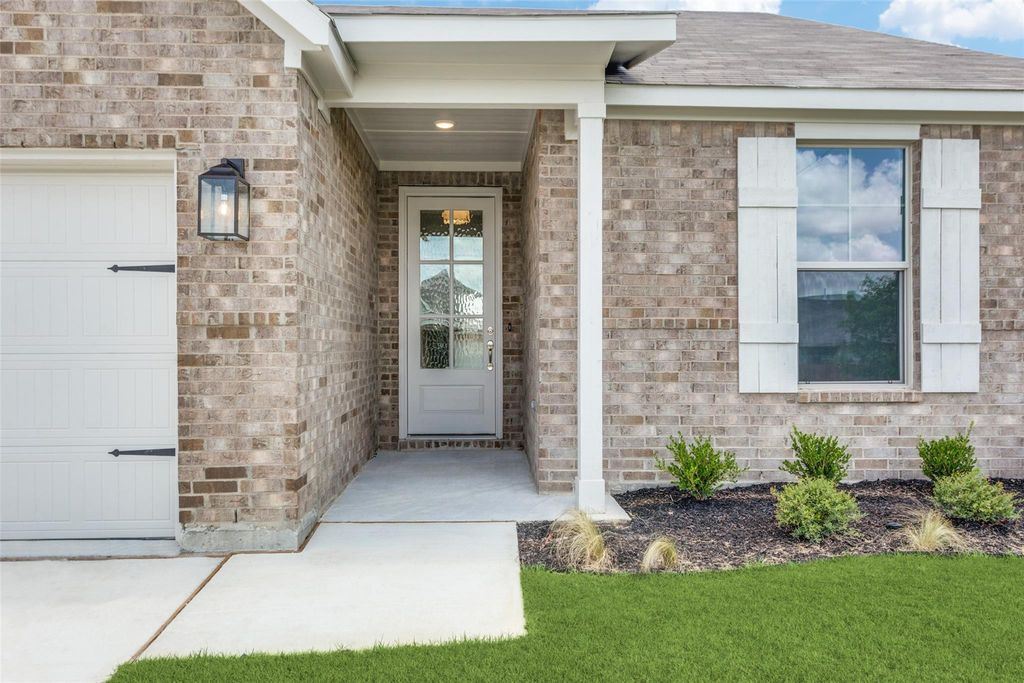
Practical touches like built-in mud lockers add convenience and organization, while carefully selected designer lighting and tile details elevate the home’s overall character and charm. Outside, enjoy a full landscaping package with irrigation system, offering both curb appeal and low-maintenance living from day one.
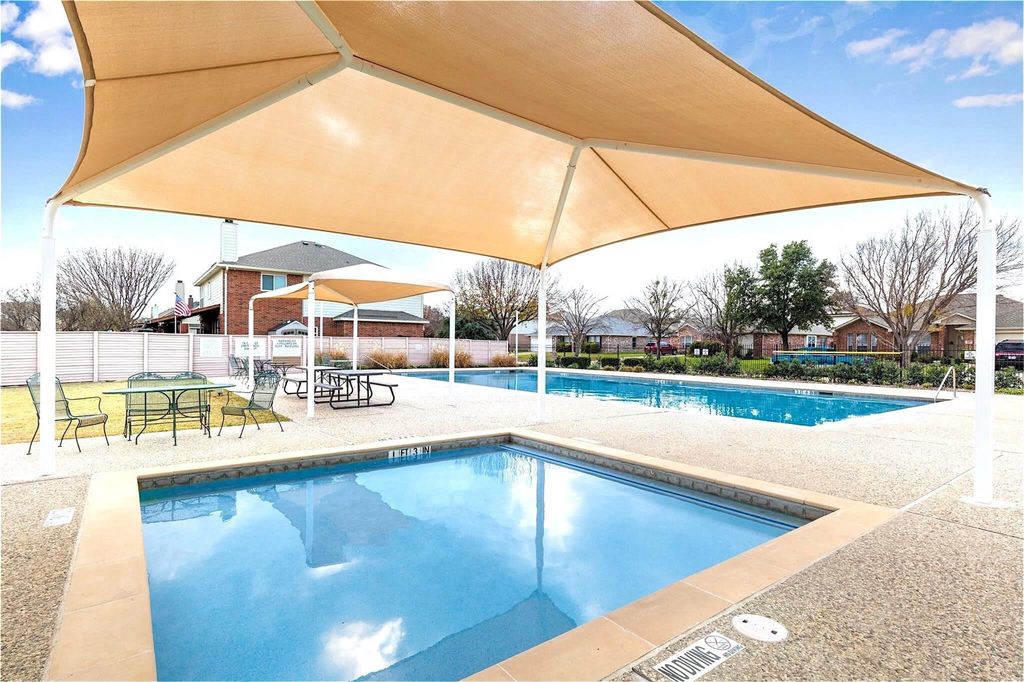
Located in Justin, TX, Reatta Ridge offers a peaceful small-town atmosphere with convenient access to I-35W, Hwy 114, and Alliance Town Center for shopping, dining, entertainment, and commuting. Residents also enjoy community amenities including two pools, a fishing pond, and park space perfect for relaxing weekends and outdoor enjoyment.
Ask about current builder incentives
Ask about additional builder inventory and available floor plans
Step into this beautifully crafted boutique home located in the highly sought-after Reatta Ridge community, where thoughtful design and modern comfort come together effortlessly. From the moment you enter, you’ll appreciate the luxury vinyl wood-style flooring flowing throughout the entry, living room, kitchen, nook, mud hall, and main hallways, creating a seamless blend of warmth, durability, and style.
The heart of the home is the chef-inspired kitchen, featuring an expansive eat-in island, stainless steel appliances, designer finishes, and an open-concept layout perfect for entertaining or everyday living. The spacious primary suite offers a peaceful retreat with a beautifully designed ensuite bath created for relaxation and comfort. Secondary bedrooms and baths are thoughtfully positioned to accommodate a variety of lifestyles and needs.
Practical touches like built-in mud lockers add convenience and organization, while carefully selected designer lighting and tile details elevate the home’s overall character and charm. Outside, enjoy a full landscaping package with irrigation system, offering both curb appeal and low-maintenance living from day one.
Located in Justin, TX, Reatta Ridge offers a peaceful small-town atmosphere with convenient access to I-35W, Hwy 114, and Alliance Town Center for shopping, dining, entertainment, and commuting. Residents also enjoy community amenities including two pools, a fishing pond, and park space perfect for relaxing weekends and outdoor enjoyment.
Ask about current builder incentives
Ask about additional builder inventory and available floor plans
Disclaimer: Lot configuration and dimensions are estimates, not based on personal knowledge and come from a third party (Digital Map Products); therefore, you should not rely on the estimates and perform independent confirmation as to their accuracy
Ready to Sell your Home?
If you like this property and are also considering selling your current home now, you may find out how. Request your home selling analysis report featuring Recently Sold, Market Analysis, Home Valuations, and Market Update.
School information is computer generated and may not be accurate or current. Buyer must independently verify and confirm enrollment. Please contact the school district to determine the schools to which this property is zoned.











 Just listed
 Currency converter








 Share
Share


 Erase note
 You currently have no custom folders