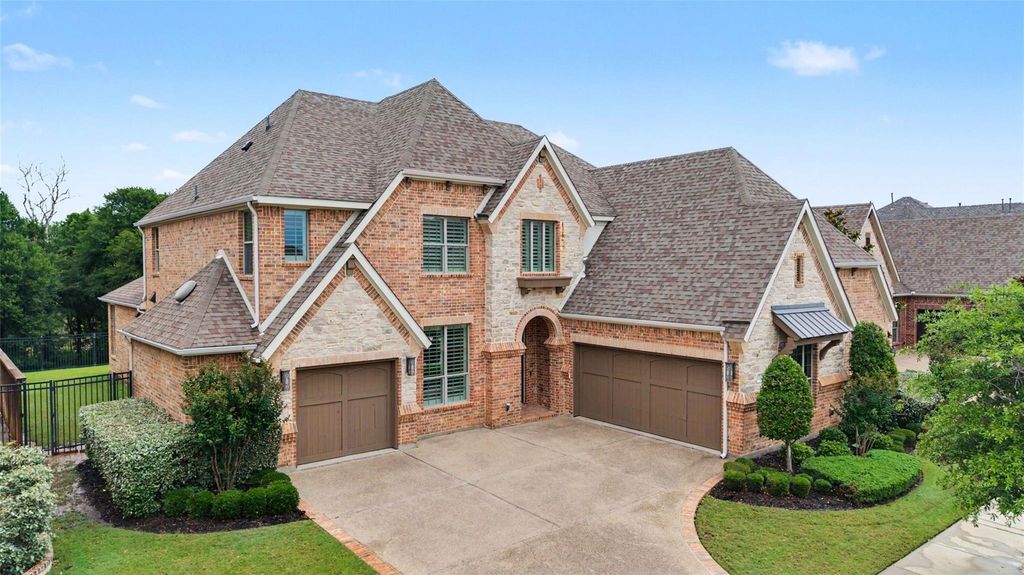
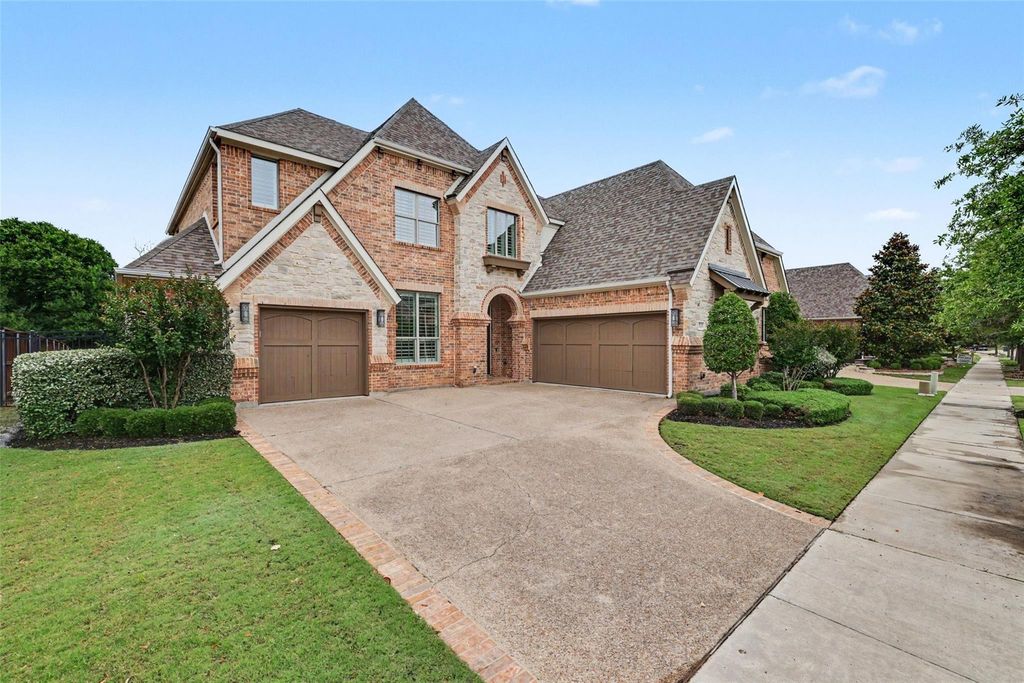
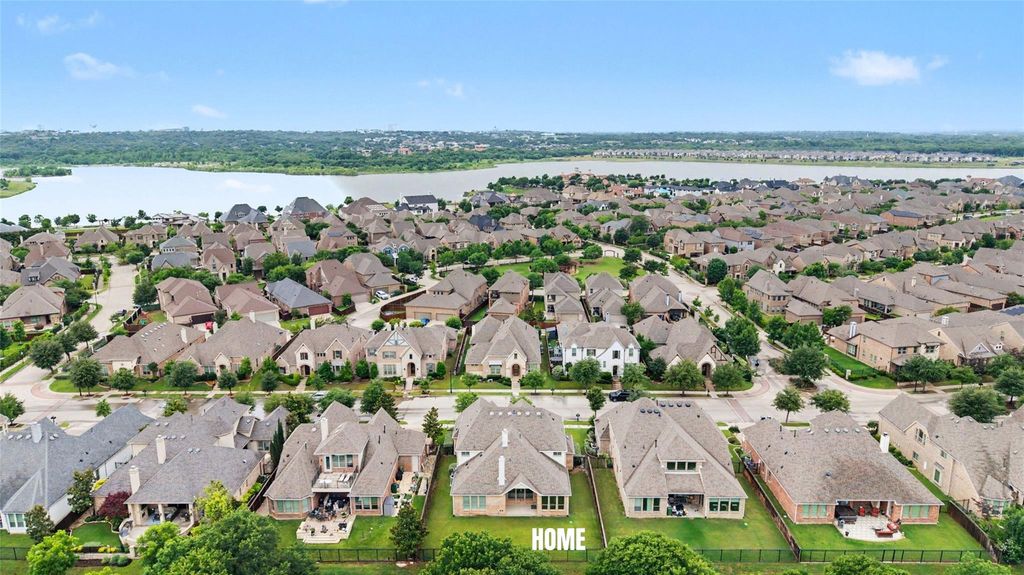
1241 Blue Lake Blvd is listed for sale at $ 1,195,000. The Residential - Single Family property has 5 bedrooms, 4 Full Bathrooms, 4358 square feet and was built in 2015. The lot size is 0.226 Acres. BRWelcome home to this stunning Bracken III floorplan in the highly sought-after Viridian community of Arlington on prestigious Blue Lake Blvd! Built in 2015 and situated on a private 75’ lot backing to a serene landscape of privacy, this beautifully designed 5-bedroom, 4-bath Drees home offers 4,358 square feet of exceptional living space with the perfect blend of elegance, comfort and functionality. Located in Viridian Village and just minutes from lakes, trails, tennis, sailing, dining and DFW airport, the community is known for its resort-style amenities and natural beauty.
Inside, you’ll find handscraped hardwood floors, plantation shutters throughout, extensive lighting, a private study, and a convenient pocket office ideal for working from home. The spacious kitchen features beautiful knotty alder cabinetry, pot drawers, a Butler’s pantry, and opens seamlessly to the breakfast room and expansive living areas designed for entertaining. With 2 living areas, a media room, formal dining and a breakfast dining space, this home provides flexibility for everyday living and hosting guests.
The oversized 3-car garage includes both an extended double car garage and an extended single car garage, offering abundant storage and workspace. The outdoor living area is equally impressive with a large covered patio with outdoor brick fireplace, gas line for grilling, and a private backyard setting surrounded by mature trees. Additional features include a tankless water heater, utility sink in the laundry room, and thoughtful architectural details throughout.
This exceptional Viridian home combines a true pride of ownership, luxury finishes, generous space, and an unbeatable location in one of Arlington’s premier master-planned communities.
Welcome home to this stunning Bracken III floorplan in the highly sought-after Viridian community of Arlington on prestigious Blue Lake Blvd! Built in 2015 and situated on a private 75' lot backing to a serene landscape of privacy, this beautifully designed 5-bedroom, 4-bath Drees home offers 4,358 square feet of exceptional living space with the perfect blend of elegance, comfort and functionality. Located in Viridian Village and just minutes from lakes, trails, tennis, sailing, dining and DFW airport, the community is known for its resort-style amenities and natural beauty.
Inside, you'll find handscraped hardwood floors, plantation shutters throughout, extensive lighting, a private study, and a convenient pocket office ideal for working from home. The spacious kitchen features beautiful knotty alder cabinetry, pot drawers, a Butler's pantry, and opens seamlessly to the breakfast room and expansive living areas designed for entertaining. With 2 living areas, a media room, formal dining and a breakfast dining space, this home provides flexibility for everyday living and hosting guests.
The oversized 3-car garage includes both an extended double car garage and an extended single car garage, offering abundant storage and workspace. The outdoor living area is equally impressive with a large covered patio with outdoor brick fireplace, gas line for grilling, and a private backyard setting surrounded by mature trees. Additional features include a tankless water heater, utility sink in the laundry room, and thoughtful architectural details throughout.
This exceptional Viridian home combines a true pride of ownership, luxury finishes, generous space, and an unbeatable location in one of Arlington's premier master-planned communities.
Disclaimer: Lot configuration and dimensions are estimates, not based on personal knowledge and come from a third party (Digital Map Products); therefore, you should not rely on the estimates and perform independent confirmation as to their accuracy
Ready to Sell your Home?
If you like this property and are also considering selling your current home now, you may find out how. Request your home selling analysis report featuring Recently Sold, Market Analysis, Home Valuations, and Market Update.
School information is computer generated and may not be accurate or current. Buyer must independently verify and confirm enrollment. Please contact the school district to determine the schools to which this property is zoned.











 Just listed
 Currency converter








 Share
Share


 Erase note
 You currently have no custom folders