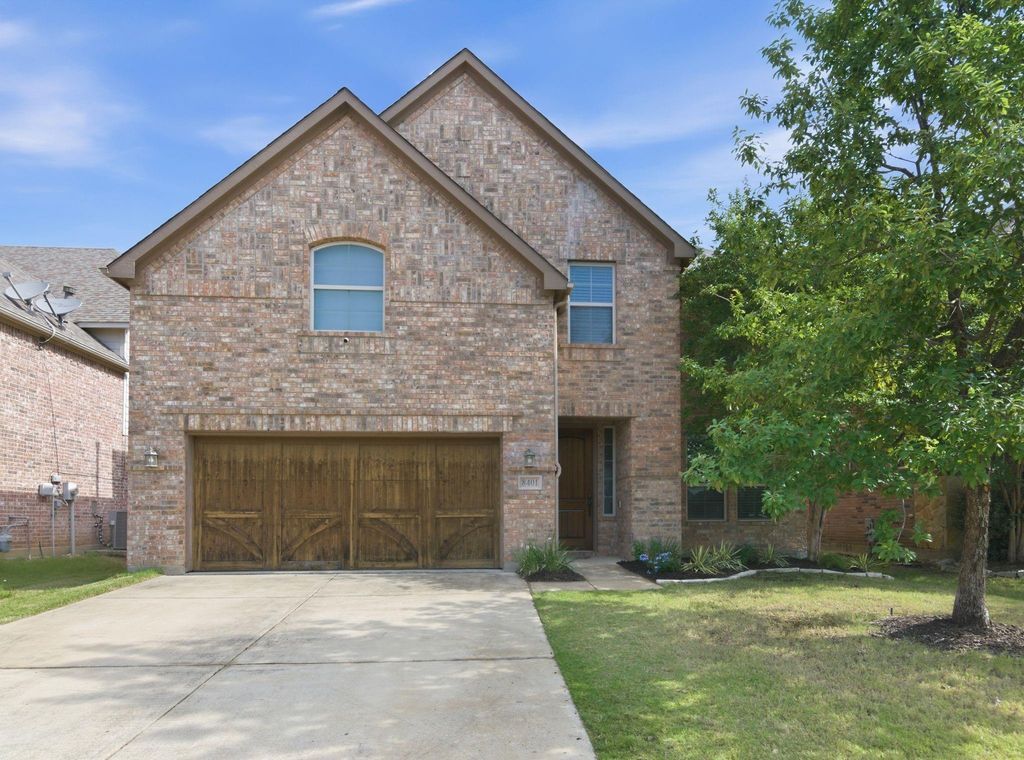
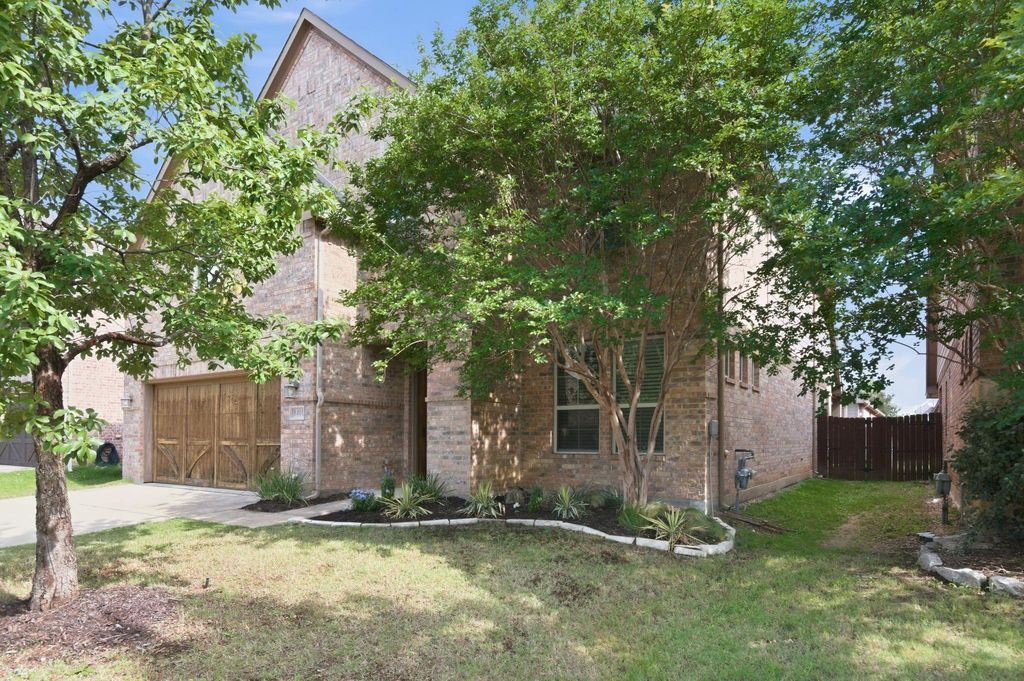
8401 Sandhill Crane Dr is listed for sale at $ 625,000. The Residential - Single Family property has 4 bedrooms, 2 Full Bathrooms, 1 Half Bathroom, 3421 square feet and was built in 2014. The lot size is 0.126 Acres. BRWelcome to 8401 Sandhill Crane where location meets luxury. Perfectly positioned between Dallas and Fort Worth, this stunning Dunhill home in sought-after Lakes of River Trails community puts you minutes from the best of the Metroplex. DFW Int’l Airport, world-class dining, and major employment corridors all within easy reach, while the Cowboys’ ATandT Stadium, the Rangers’ Globe Life Field, and Six Flags are practically in your backyard. Education-minded families will appreciate the highly regarded HEB ISD, a top-rated district known for strong academic performance, impressive graduation rates, and programs from Advanced Placement and International Baccalaureate courses to career and technical education.
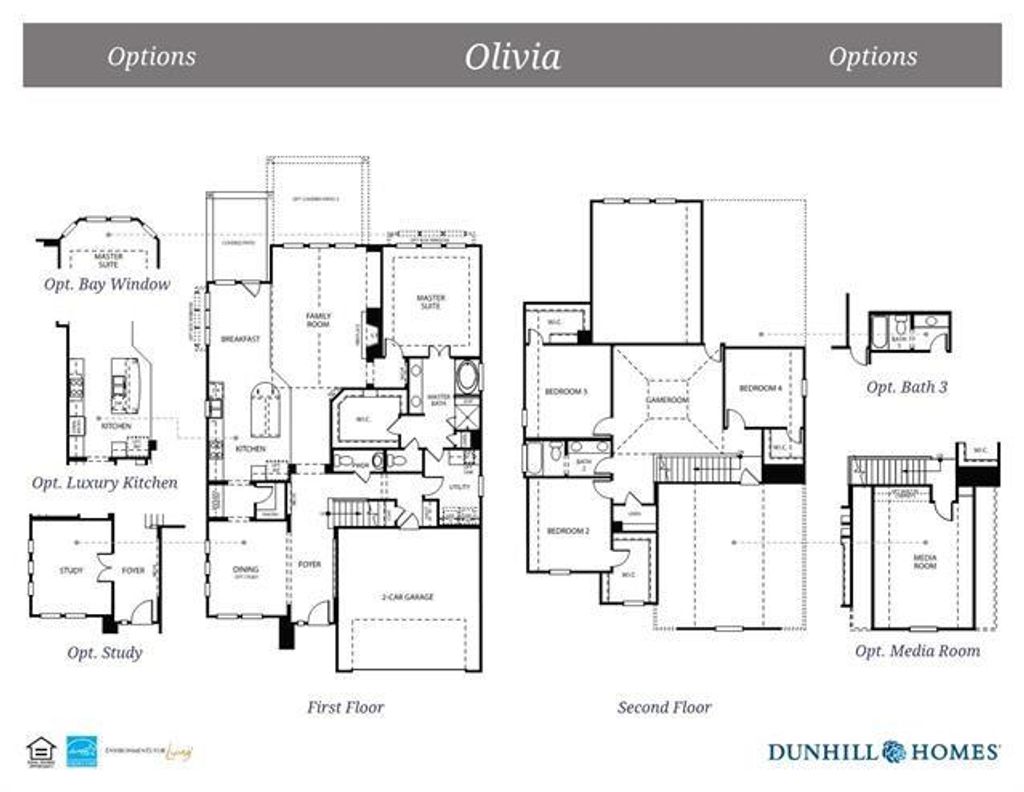
Numerous lakes, greenbelt areas, parks and miles of trails wind through the community and connect to over 100 miles of the Trinity Trails, inviting morning jogs, evening strolls, and weekend adventures right from your doorstep. The heart of this Olivia floorplan is a luxury kitchen designed to impress — featuring a gas cooktop with upgraded vent hood, a generous butler’s pantry displaying wine and stemware racks, a large walk-in pantry, and an expansive island perfect for entertaining. The open living room commands attention with soaring cathedral ceilings and a dramatic wall of windows flanked by custom drapes that flood the space with natural light. Handsome office could be formal dining as well. Entertain in the dedicated media room or game room with huge storage closet. Two of three generously sized secondary bedrooms enjoy large walk-in closets. Extended covered back patio enhanced with gas stub. The oversized primary suite is a true sanctuary, offering a spa-inspired ensuite bath featuring separate shower, garden tub, dual sinks, medicine cabinet, a dedicated storage closet plus a generous walk-in closet. Primary bath directly connects to the oversized utility room. Come own this refined home rooted in one of the DFW Metroplex’s most desirable communities.
Welcome to 8401 Sandhill Crane where location meets luxury. Perfectly positioned between Dallas and Fort Worth, this stunning Dunhill home in sought-after Lakes of River Trails community puts you minutes from the best of the Metroplex. DFW Int’l Airport, world-class dining, & major employment corridors all within easy reach, while the Cowboys' AT&T Stadium, the Rangers' Globe Life Field, and Six Flags are practically in your backyard. Education-minded families will appreciate the highly regarded HEB ISD, a top-rated district known for strong academic performance, impressive graduation rates, & programs from Advanced Placement & International Baccalaureate courses to career & technical education.
Numerous lakes, greenbelt areas, parks & miles of trails wind through the community & connect to over 100 miles of the Trinity Trails, inviting morning jogs, evening strolls, & weekend adventures right from your doorstep. The heart of this Olivia floorplan is a luxury kitchen designed to impress — featuring a gas cooktop with upgraded vent hood, a generous butler's pantry displaying wine and stemware racks, a large walk-in pantry, and an expansive island perfect for entertaining. The open living room commands attention with soaring cathedral ceilings and a dramatic wall of windows flanked by custom drapes that flood the space with natural light. Handsome office could be formal dining as well. Entertain in the dedicated media room or game room with huge storage closet. Two of three generously sized secondary bedrooms enjoy large walk-in closets. Extended covered back patio enhanced with gas stub. The oversized primary suite is a true sanctuary, offering a spa-inspired ensuite bath featuring separate shower, garden tub, dual sinks, medicine cabinet, a dedicated storage closet plus a generous walk-in closet. Primary bath directly connects to the oversized utility room. Come own this refined home rooted in one of the DFW Metroplex's most desirable communities.
Central, ENERGY STAR Qualified Equipment, Fireplace(s), Natural Gas
Appliances
Built-in Gas Range, Dishwasher, Disposal, Electric Oven, Gas Cooktop, Gas Water Heater, Microwave, Vented Exhaust Fan, Water Filter, Water Purifier, Water Softener
Security System
Burglar,Fire Alarm,Security Service,Security System Owned
Interior
Cable TV Available, Cathedral Ceiling(s), Chandelier, Eat-in Kitchen, Granite Counters, High Speed Internet Available, Kitchen Island, Open Floorplan, Pantry, Smart Home System, Sound System Wiring, Vaulted Ceiling(s), Walk-In Closet(s)
Driveway, Electric Vehicle Charging Station(s), Garage Door Opener, Garage Faces Front, Garage Single Door, Side By Side
Parking Space
Garage 2 / Carport 0 / Total Covered 2
Fencing
Privacy,Wood
Utility
City Sewer,City Water,Concrete,Curbs,Electricity Connected,Individual Gas Meter,Individual Water Meter,Natural Gas Available,Phone Available,Sewer Available,Sidewalk,Underground Utilities
Disclaimer: Lot configuration and dimensions are estimates, not based on personal knowledge and come from a third party (Digital Map Products); therefore, you should not rely on the estimates and perform independent confirmation as to their accuracy
Ready to Sell your Home?
If you like this property and are also considering selling your current home now, you may find out how. Request your home selling analysis report featuring Recently Sold, Market Analysis, Home Valuations, and Market Update.
School information is computer generated and may not be accurate or current. Buyer must independently verify and confirm enrollment. Please contact the school district to determine the schools to which this property is zoned.












 Just listed
 Currency converter








 Share
Share


 Erase note
 You currently have no custom folders