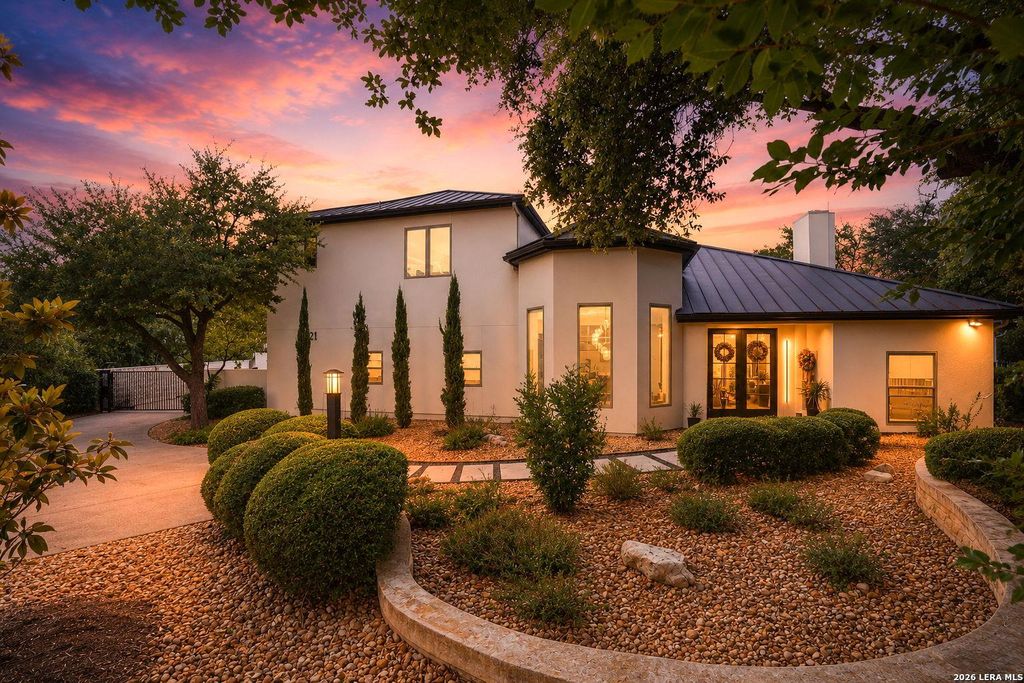
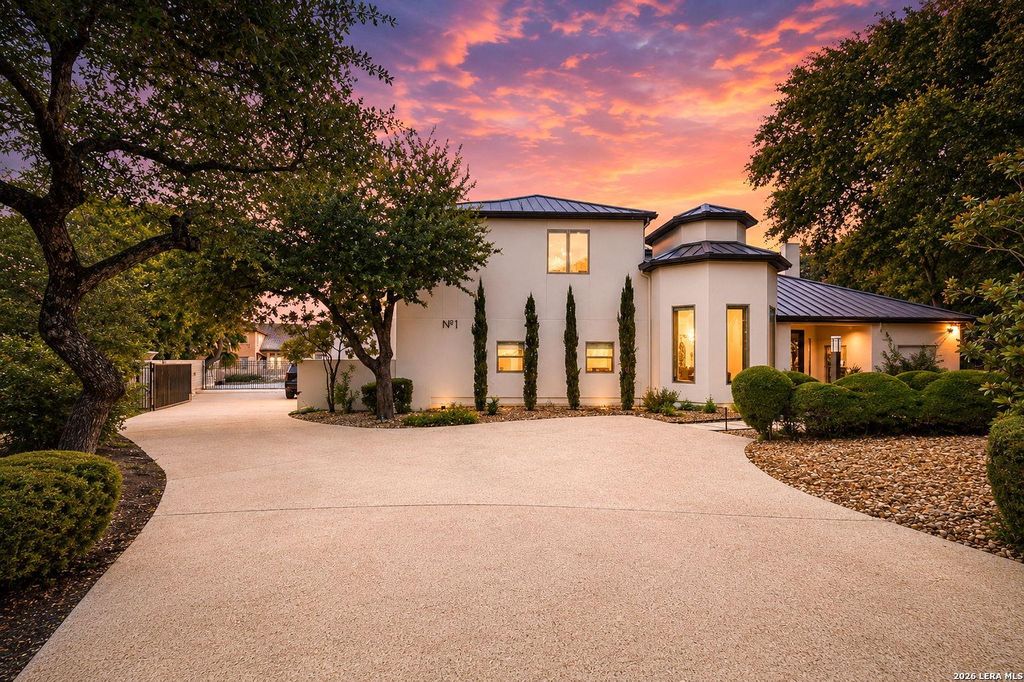
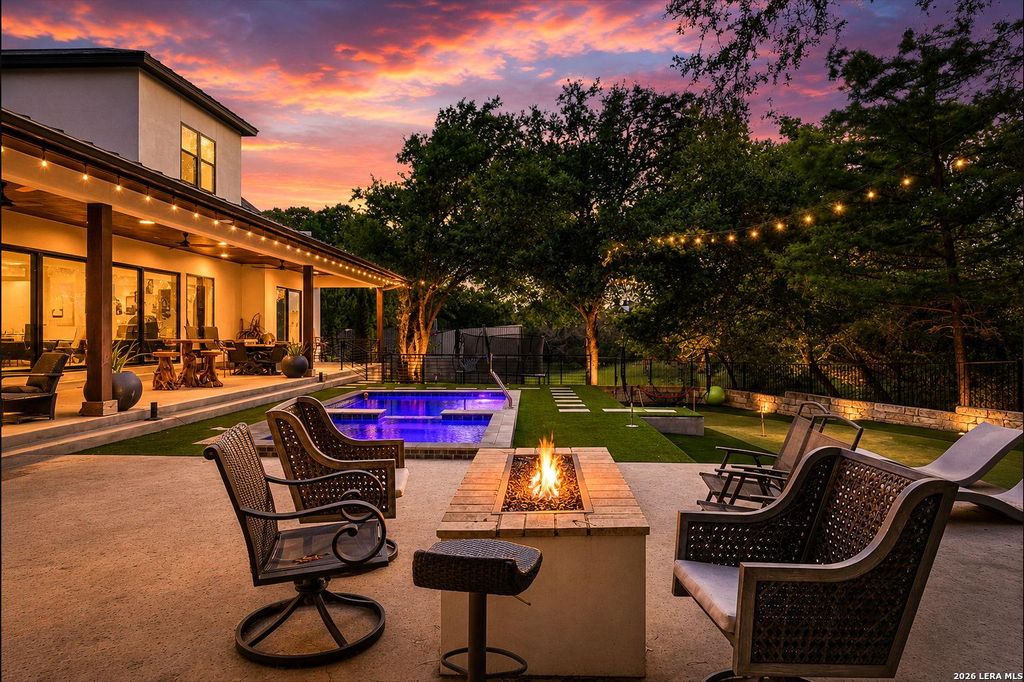
1 Whitechurch is listed for sale at $ 4,250,000. The Single-Family property has 7 bedrooms, 8 Full Bathrooms, 2 Half Bathrooms, 10860 square feet and was built in 1990. The lot size is 0 Square feet. BRWelcome to this stunning 7 bedroom modern sanctuary in San Antonio, where timeless elegance meets warm, inviting Texas living in a home that feels like a private resort from the moment you arrive. The graceful curved driveway leads you past mature trees and lush landscaping to a striking white contemporary estate with sleek dark roofs that glow beautifully beneath vibrant sunset skies, setting the tone for the luxurious yet comfortable lifestyle awaiting inside. Step through the doors into soaring ceilings, rich hardwood floors, and open-concept spaces bathed in natural light, where the expansive great room beckons with its dramatic marble fireplace crowned by a majestic bison mount, built-in shelving, and plush mustard-yellow sofas that invite cozy conversations and memorable gatherings around the warmth of a crackling fire. Adjacent, the chef’s dream kitchen shines with sleek dark cabinetry, crisp white countertops, and a show-stopping marble waterfall island perfect for casual meals
Welcome to this stunning 7 bedroom modern sanctuary in San Antonio, where timeless elegance meets warm, inviting Texas living in a home that feels like a private resort from the moment you arrive. The graceful curved driveway leads you past mature trees and lush landscaping to a striking white contemporary estate with sleek dark roofs that glow beautifully beneath vibrant sunset skies, setting the tone for the luxurious yet comfortable lifestyle awaiting inside. Step through the doors into soaring ceilings, rich hardwood floors, and open-concept spaces bathed in natural light, where the expansive great room beckons with its dramatic marble fireplace crowned by a majestic bison mount, built-in shelving, and plush mustard-yellow sofas that invite cozy conversations and memorable gatherings around the warmth of a crackling fire. Adjacent, the chef's dream kitchen shines with sleek dark cabinetry, crisp white countertops, and a show-stopping marble waterfall island perfect for casual meals
Disclaimer: Lot configuration and dimensions are estimates, not based on personal knowledge and come from a third party (Digital Map Products); therefore, you should not rely on the estimates and perform independent confirmation as to their accuracy
Ready to Sell your Home?
If you like this property and are also considering selling your current home now, you may find out how. Request your home selling analysis report featuring Recently Sold, Market Analysis, Home Valuations, and Market Update.
School information is computer generated and may not be accurate or current. Buyer must independently verify and confirm enrollment. Please contact the school district to determine the schools to which this property is zoned.












 Just listed
 Currency converter








 Share
Share


 Erase note
 You currently have no custom folders