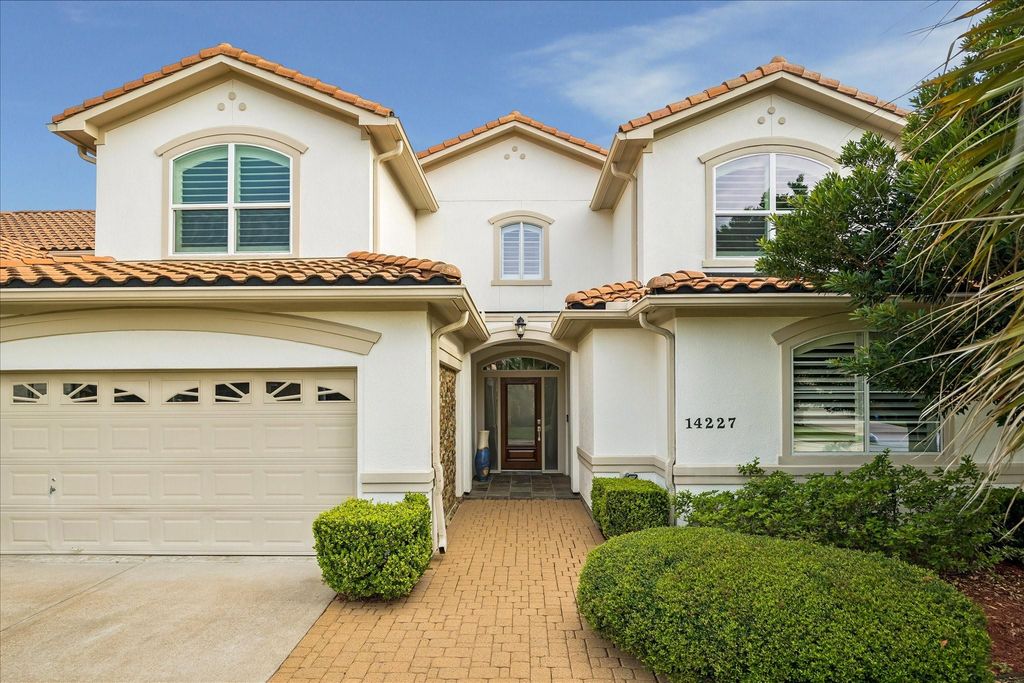
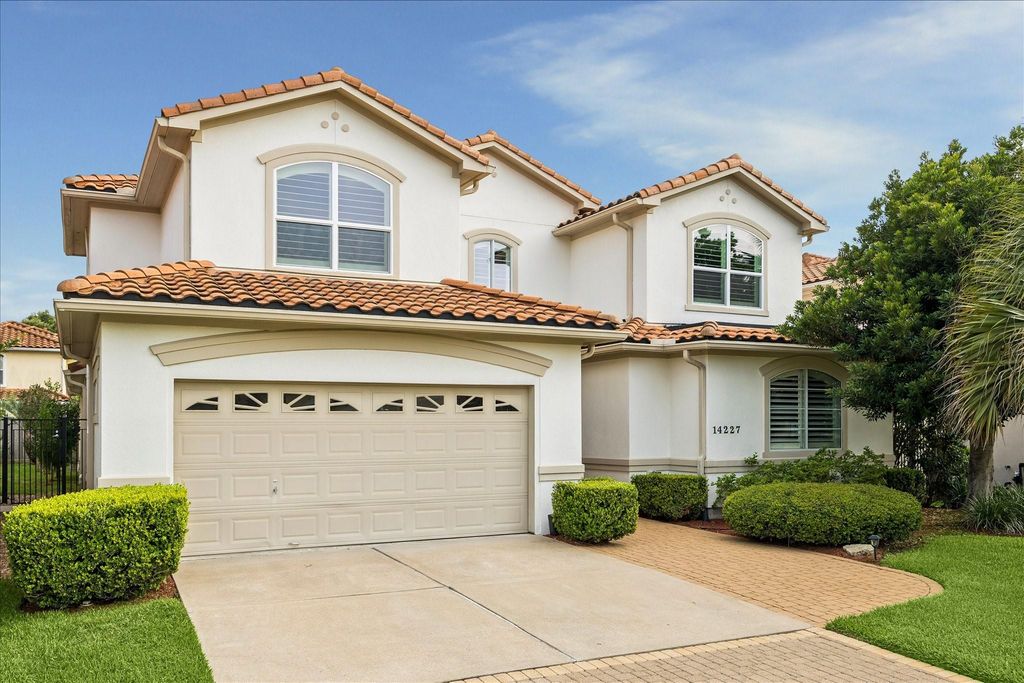
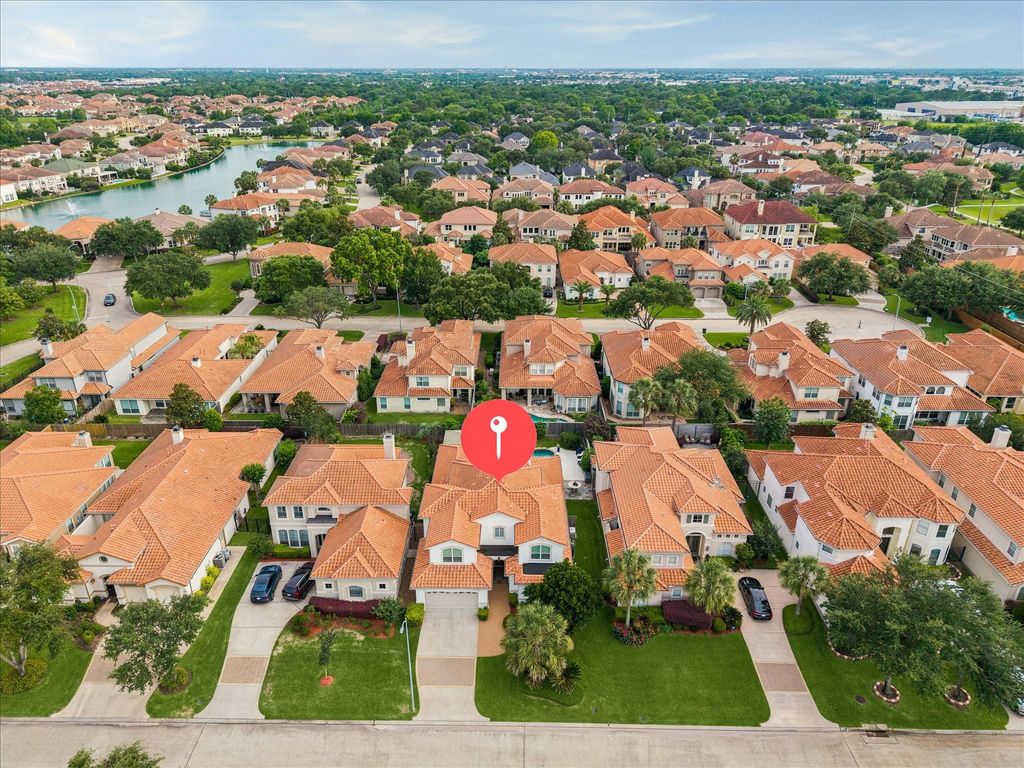
14227 FLOWER CREEK Ln is listed for sale at $ 800,000. The Single-Family property has 3 bedrooms, 3 Full Bathrooms, 1 Half Bathroom, 3395 square feet and was built in 2002. The lot size is 7500 Square feet. BRExceptional 2-story Signature Kickerillo home nestled at The Villas Section in the magnificent gated community of Lakes of Parkway. Situated in a tranquil cul-de-sac, this home presents an unparalleled open-concept floor plan that seamlessly connects all living areas, perfect for today’s lifestyle, and boasts an abundance of natural light throughout. Interior features designer natural tile and wood floorings, high ceilings, and luxury finishes. Presents a well-thought-out home design, where the main level hosts the luxurious Primary Retreat, formal dining, main living, a home office/study, a spacious family room and breakfast area, and a gourmet kitchen—all with views of the relaxing backyard oasis with a resort-style pool and summer kitchen, ideal for relaxation and entertaining. The home offers 3 bedrooms, 3 full bathrooms, a powder room, a utility room, and 2-car garage, meeting all your lifestyle needs. The location is truly remarkable, with easy access to walking trails and community amenities.
Exceptional 2-story Signature Kickerillo home nestled at The Villas Section in the magnificent gated community of Lakes of Parkway. Situated in a tranquil cul-de-sac, this home presents an unparalleled open-concept floor plan that seamlessly connects all living areas, perfect for today's lifestyle, & boasts an abundance of natural light throughout. Interior features designer natural tile & wood floorings, high ceilings, & luxury finishes. Presents a well-thought-out home design, where the main level hosts the luxurious Primary Retreat, formal dining, main living, a home office/study, a spacious family room & breakfast area, and a gourmet kitchen—all with views of the relaxing backyard oasis with a resort-style pool & summer kitchen, ideal for relaxation & entertaining. The home offers 3 bedrooms, 3 full bathrooms, a powder room, a utility room, & 2-car garage, meeting all your lifestyle needs. The location is truly remarkable, with easy access to walking trails and community amenities.
En-Suite Bath,Primary Bed - 1st Floor,Walk-In Closet
Kitchen Description
Island w/ Cooktop,Kitchen open to Family Room,Pantry,Pots/Pans Drawers,Soft Closing Cabinets,Soft Closing Drawers,Under Cabinet Lighting,Walk-in Pantry
Room Description
1 Living Area, Breakfast Room, Entry, Family Room, Formal Dining, Formal Living, Gameroom Up, Home Office/Study, Living Area - 1st Floor, Utility Room in House
Cooling
Central Gas, Zoned
Heating
Central Electric, Zoned
Connections
Electric Dryer Connections, Gas Dryer Connections, Washer Connections
Dishwasher
Yes
Microwave
Yes
Oven
Double Oven, Electric Oven
Range
Gas Cooktop
Energy Feature
Attic Vents, Ceiling Fans, Digital Program Thermostat, Energy Star Appliances
Interior
Alarm System - Owned, Balcony, Crown Molding, Dry Bar, Formal Entry/Foyer, High Ceiling, Prewired for Alarm System, Refrigerator Included, Window Coverings, Wired for Sound
Disclaimer: Lot configuration and dimensions are estimates, not based on personal knowledge and come from a third party (Digital Map Products); therefore, you should not rely on the estimates and perform independent confirmation as to their accuracy
Ready to Sell your Home?
If you like this property and are also considering selling your current home now, you may find out how. Request your home selling analysis report featuring Recently Sold, Market Analysis, Home Valuations, and Market Update.
School information is computer generated and may not be accurate or current. Buyer must independently verify and confirm enrollment. Please contact the school district to determine the schools to which this property is zoned.











 Just listed
 Currency converter





 Share
Share


 Erase note
 You currently have no custom folders