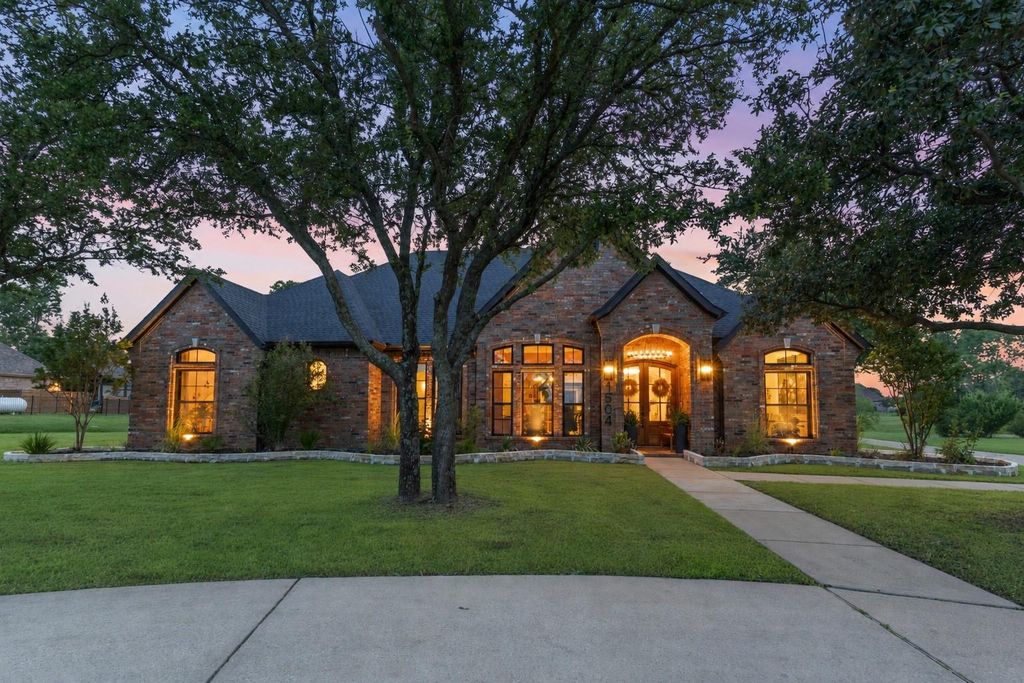
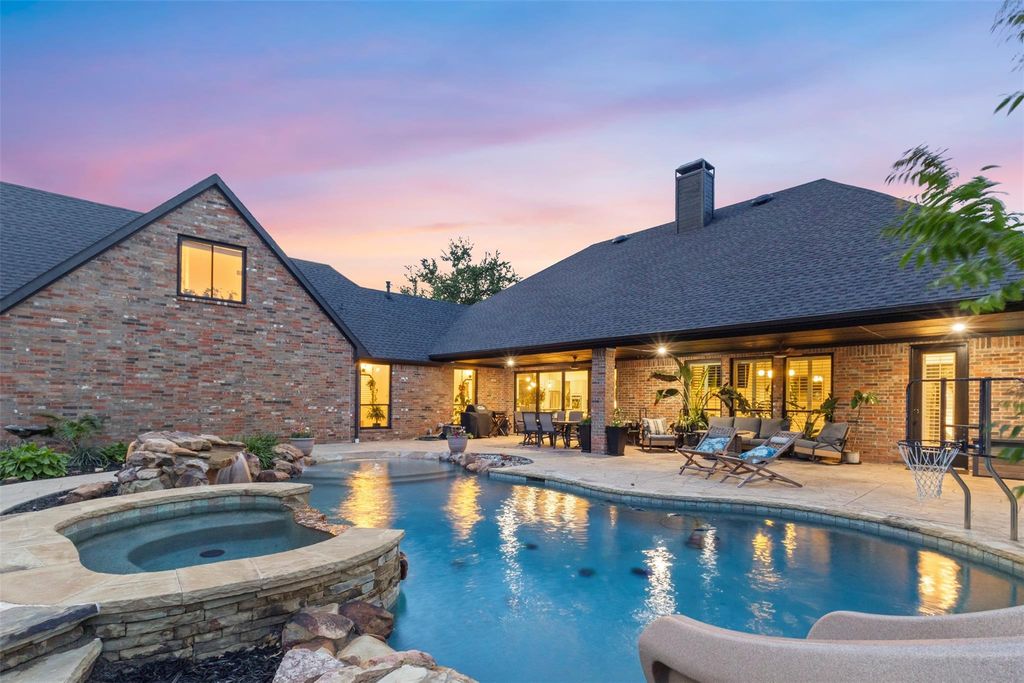
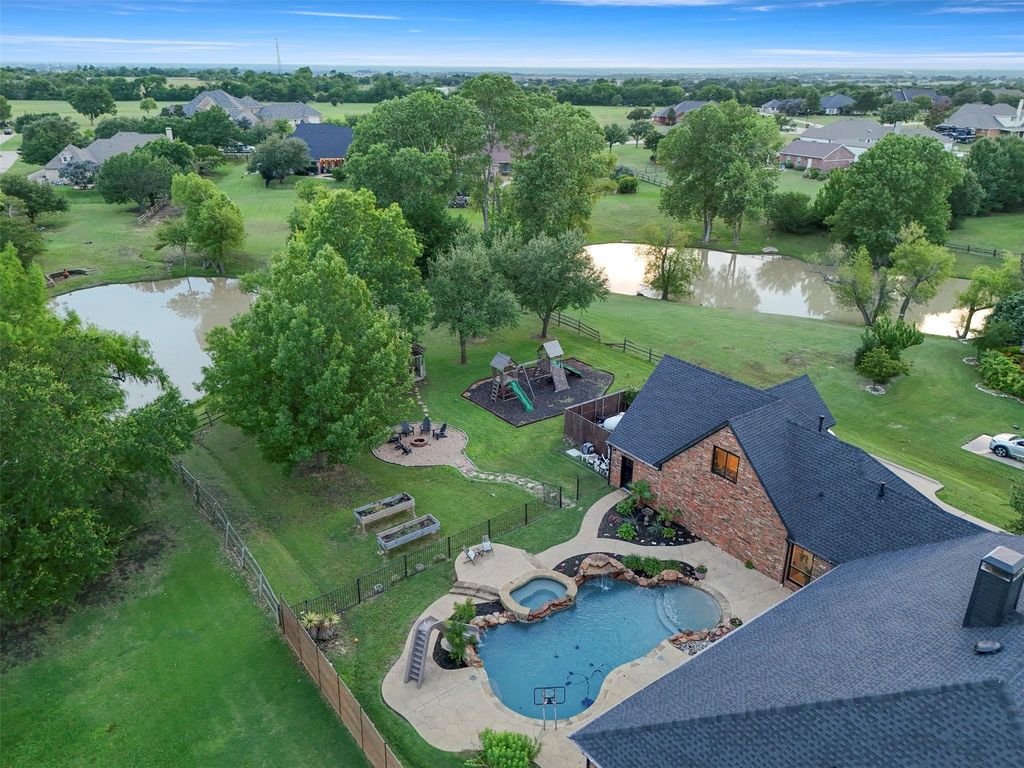
1504 Brook Ln is listed for sale at $ 1,350,000. The Residential - Single Family property has 4 bedrooms, 3 Full Bathrooms, 1 Half Bathroom, 3896 square feet and was built in 2001. The lot size is 1.015 Acres. BRSet on a rare 1-acre pond-view lot in Morgan Lake Estates, this exquisitely renovated Celina residence delivers refined living, serene water views, and an exceptional resort-style outdoor experience framed by mature trees. The property offers a private setting complete with a sparkling pool, spa, covered patio, fire pit, and elegant spaces designed for effortless entertaining and everyday relaxation. Inside, elevated finishes and thoughtful updates create a sophisticated yet comfortable atmosphere. White oak flooring, updated windows, designer lighting, and beautifully remodeled baths complement an open, light-filled layout. The chef-inspired kitchen is a true showpiece, featuring a quartzite waterfall island, Bosch appliances, custom-quality cabinetry, copper sink, generous workspace, and seamless flow into the main living areas. The private primary suite offers a peaceful retreat with a spa-inspired bath, while secondary bedrooms provide ensuite access and flexible comfort. Upstairs, the game room creates options for a future fifth bedroom, guest suite, media room, or private office. A 4-car garage plus temperature-controlled shop space adds rare functionality. Just minutes from downtown Celina, this home offers space, privacy, designer updates, and an elevated lifestyle in one remarkable setting.
Set on a rare 1-acre pond-view lot in Morgan Lake Estates, this exquisitely renovated Celina residence delivers refined living, serene water views, and an exceptional resort-style outdoor experience framed by mature trees. The property offers a private setting complete with a sparkling pool, spa, covered patio, fire pit, and elegant spaces designed for effortless entertaining and everyday relaxation. Inside, elevated finishes and thoughtful updates create a sophisticated yet comfortable atmosphere. White oak flooring, updated windows, designer lighting, and beautifully remodeled baths complement an open, light-filled layout. The chef-inspired kitchen is a true showpiece, featuring a quartzite waterfall island, Bosch appliances, custom-quality cabinetry, copper sink, generous workspace, and seamless flow into the main living areas. The private primary suite offers a peaceful retreat with a spa-inspired bath, while secondary bedrooms provide ensuite access and flexible comfort. Upstairs, the game room creates options for a future fifth bedroom, guest suite, media room, or private office. A 4-car garage plus temperature-controlled shop space adds rare functionality. Just minutes from downtown Celina, this home offers space, privacy, designer updates, and an elevated lifestyle in one remarkable setting.
Disclaimer: Lot configuration and dimensions are estimates, not based on personal knowledge and come from a third party (Digital Map Products); therefore, you should not rely on the estimates and perform independent confirmation as to their accuracy
School information is computer generated and may not be accurate or current. Buyer must independently verify and confirm enrollment. Please contact the school district to determine the schools to which this property is zoned.










 Just listed
 Currency converter








 Share
Share


 Erase note
 You currently have no custom folders