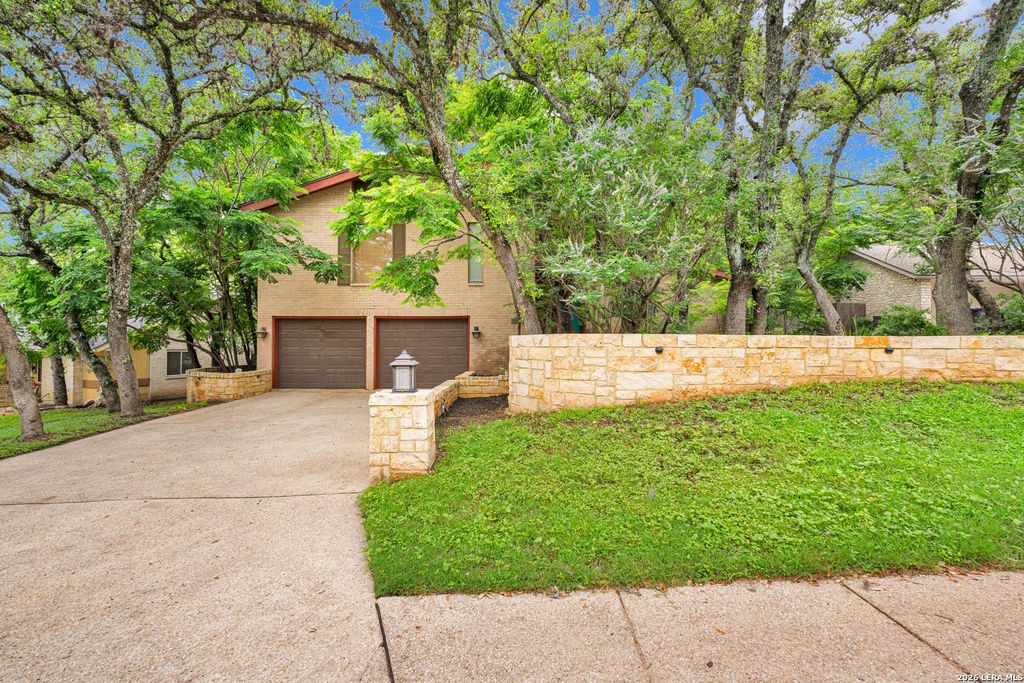
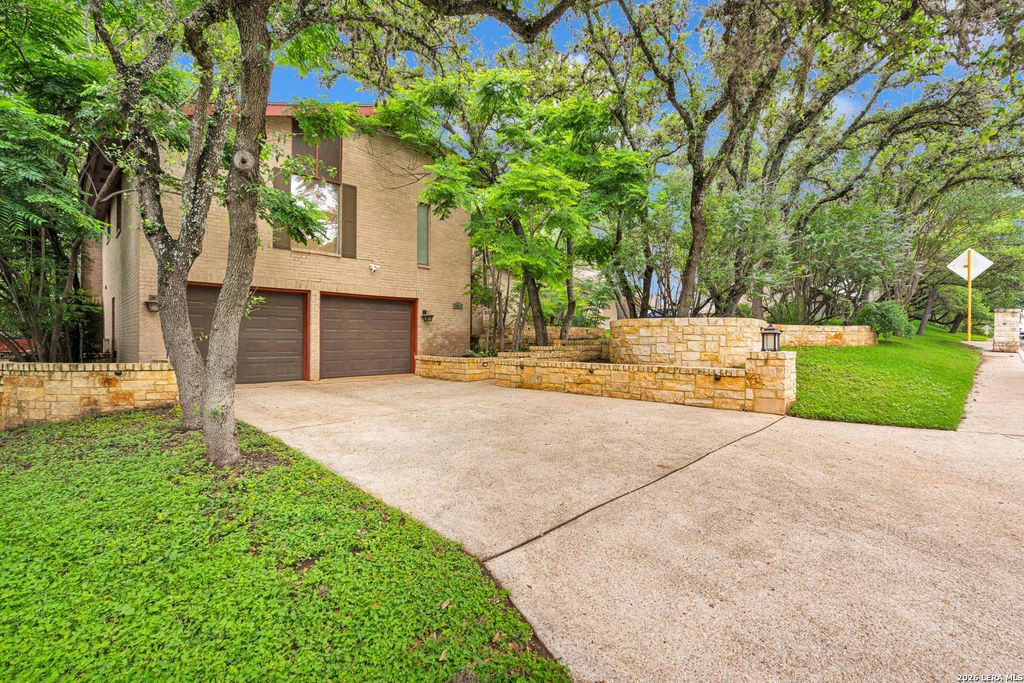
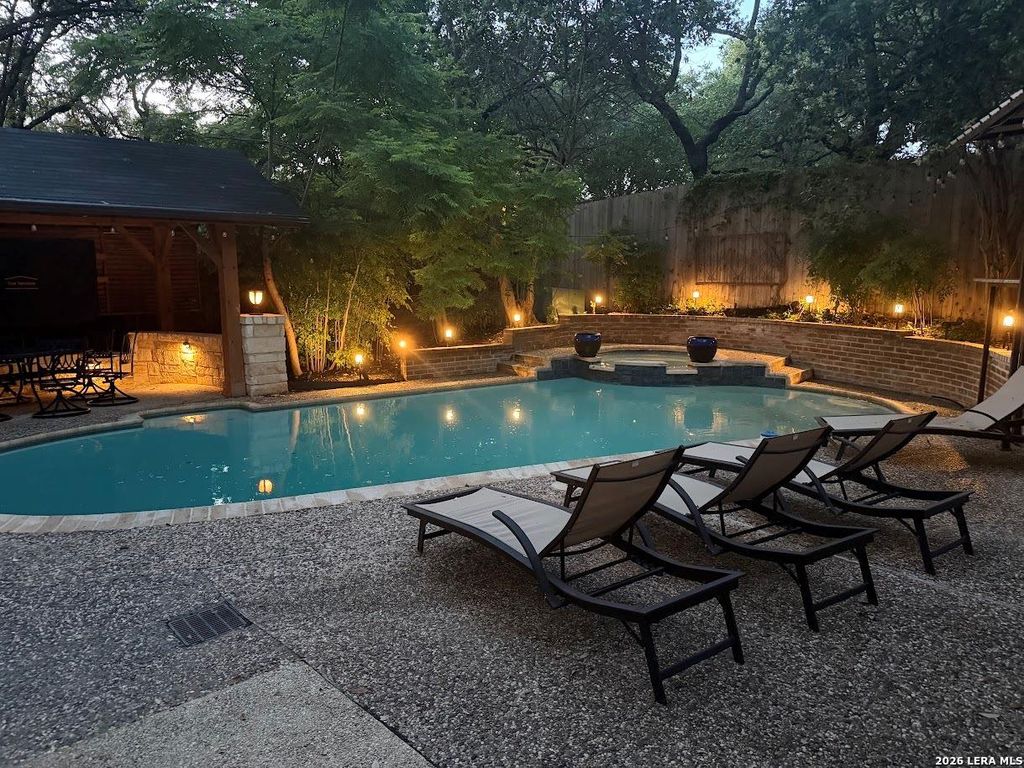
3511 HUNTERS CIR is listed for sale at $ 565,000. The Single-Family property has 4 bedrooms, 2 Full Bathrooms, 1 Half Bathroom, 3206 square feet and was built in 1977. The lot size is 0 Square feet. BRResort-Style Living in the Heart of the City! This one-of-a-kind, stunning 4-bedroom home features soaring ceilings, abundant natural light, and beautiful birch wood flooring throughout sits on over a 1/4-acre lot and checks all the boxes for comfort, privacy and entertaining! This home offers a ton of character that you can make your own, coupled with a great central location close to the Medical Center, La Cantera Mall, Schools and Restaurants. The spacious layout includes a sunroom, formal dining room, breakfast area, and a dedicated office overlooking the backyard. A flexible fourth bedroom offers the perfect space for a media room, game room, or guest suite. The home offers a fireplace in the main living room but also includes a large third floor living area with a second fireplace, wet bar, and adjacent bathroom, along with an additional seating area ideal for entertaining. Both bathrooms have been remodeled with elegant stone finishes, and the primary bathroom features a walk
Resort-Style Living in the Heart of the City! This one-of-a-kind, stunning 4-bedroom home features soaring ceilings, abundant natural light, and beautiful birch wood flooring throughout sits on over a 1/4-acre lot and checks all the boxes for comfort, privacy and entertaining! This home offers a ton of character that you can make your own, coupled with a great central location close to the Medical Center, La Cantera Mall, Schools and Restaurants. The spacious layout includes a sunroom, formal dining room, breakfast area, and a dedicated office overlooking the backyard. A flexible fourth bedroom offers the perfect space for a media room, game room, or guest suite. The home offers a fireplace in the main living room but also includes a large third floor living area with a second fireplace, wet bar, and adjacent bathroom, along with an additional seating area ideal for entertaining. Both bathrooms have been remodeled with elegant stone finishes, and the primary bathroom features a walk
Disclaimer: Lot configuration and dimensions are estimates, not based on personal knowledge and come from a third party (Digital Map Products); therefore, you should not rely on the estimates and perform independent confirmation as to their accuracy
School information is computer generated and may not be accurate or current. Buyer must independently verify and confirm enrollment. Please contact the school district to determine the schools to which this property is zoned.











 Just listed
 Currency converter
 Add to calendar








 Share
Share


 Erase note
 You currently have no custom folders