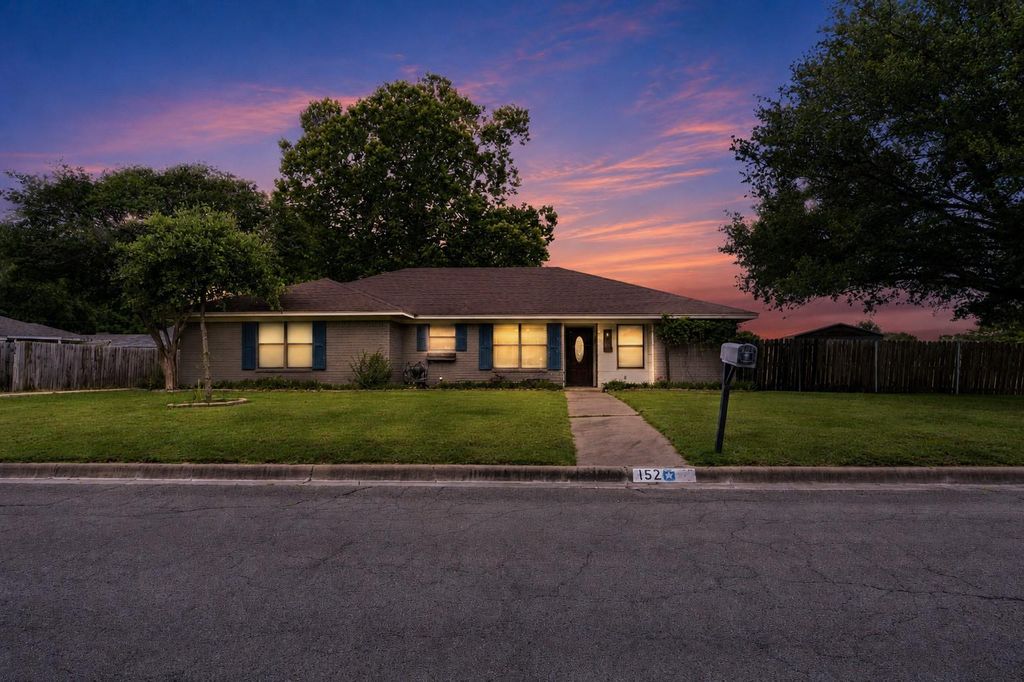
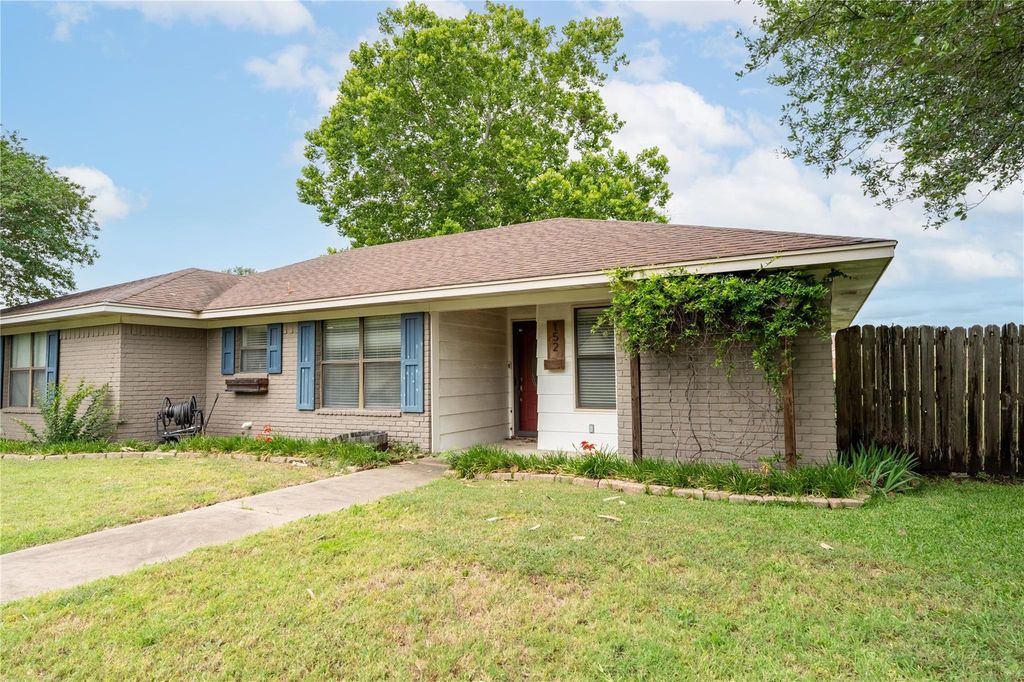
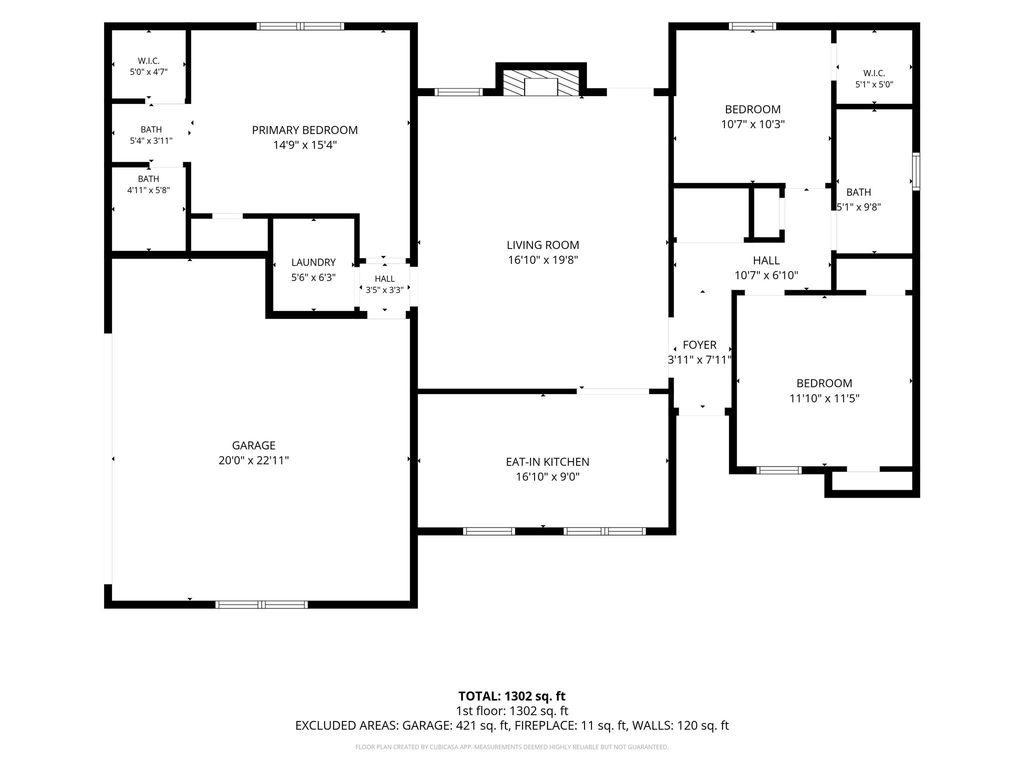
152 Marylee Dr is listed for sale at $ 225,000. The Residential - Single Family property has 3 bedrooms, 2 Full Bathrooms, 1439 square feet and was built in 1984. The lot size is 0.3092 Acres. BRCharming painted-brick home in desirable Midway ISD nestled in a peaceful, established neighborhood with beautiful mature shade trees and inviting curb appeal. This 3 bedroom, 2 bath home with a 2-car side-entry garage sits on a spacious lot designed for both comfort and outdoor enjoyment. Step inside to a welcoming living area anchored by a cozy fireplace, creating the perfect space to gather and unwind. The kitchen features charming bench seating and a large window overlooking the front yard, bringing in natural light and views of the quiet neighborhood. The thoughtful split floor plan offers privacy and functionality, with two secondary bedrooms and a full bath on one side of the home, while the private primary suite is tucked away on the opposite side featuring its own bath, separate toilet area, and a generous walk-in closet. A handy laundry room with built-in shelving provides additional storage and convenience. Outside, the expansive backyard offers a peaceful retreat with plenty of room to relax, entertain, garden, or enjoy evenings under the shade trees. The storage building adds extra functionality, while additional paved parking and the side-entry garage provide flexibility for guests, hobbies, or extra vehicles. Move-in ready and full of potential to make it your own, this home offers the perfect blend of comfort, privacy, and outdoor living in a highly sought-after school district. Schedule your private showing today!
Charming painted-brick home in desirable Midway ISD nestled in a peaceful, established neighborhood with beautiful mature shade trees and inviting curb appeal. This 3 bedroom, 2 bath home with a 2-car side-entry garage sits on a spacious lot designed for both comfort and outdoor enjoyment. Step inside to a welcoming living area anchored by a cozy fireplace, creating the perfect space to gather and unwind. The kitchen features charming bench seating and a large window overlooking the front yard, bringing in natural light and views of the quiet neighborhood. The thoughtful split floor plan offers privacy and functionality, with two secondary bedrooms and a full bath on one side of the home, while the private primary suite is tucked away on the opposite side featuring its own bath, separate toilet area, and a generous walk-in closet. A handy laundry room with built-in shelving provides additional storage and convenience. Outside, the expansive backyard offers a peaceful retreat with plenty of room to relax, entertain, garden, or enjoy evenings under the shade trees. The storage building adds extra functionality, while additional paved parking and the side-entry garage provide flexibility for guests, hobbies, or extra vehicles. Move-in ready and full of potential to make it your own, this home offers the perfect blend of comfort, privacy, and outdoor living in a highly sought-after school district. Schedule your private showing today!
Disclaimer: Lot configuration and dimensions are estimates, not based on personal knowledge and come from a third party (Digital Map Products); therefore, you should not rely on the estimates and perform independent confirmation as to their accuracy
School information is computer generated and may not be accurate or current. Buyer must independently verify and confirm enrollment. Please contact the school district to determine the schools to which this property is zoned.










 Just listed
 Currency converter








 Share
Share


 Erase note
 You currently have no custom folders