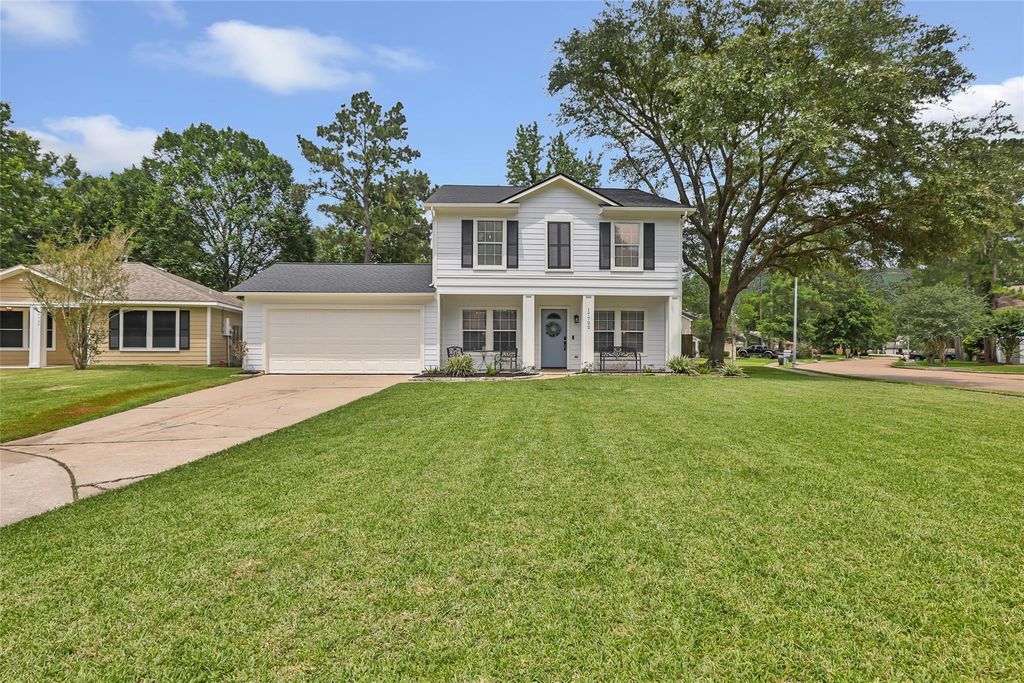
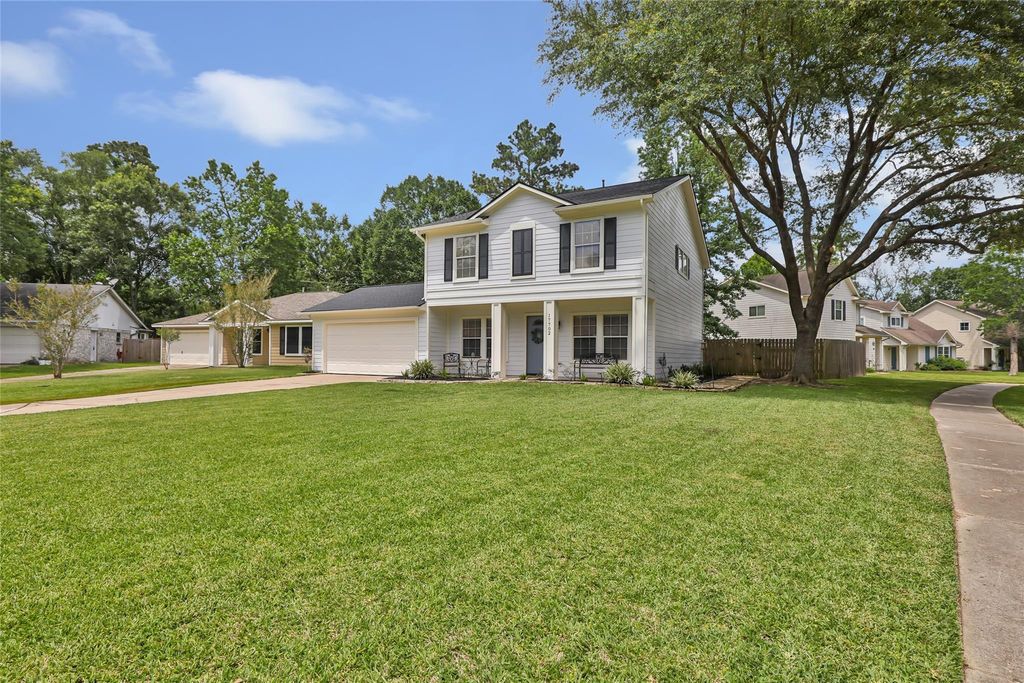
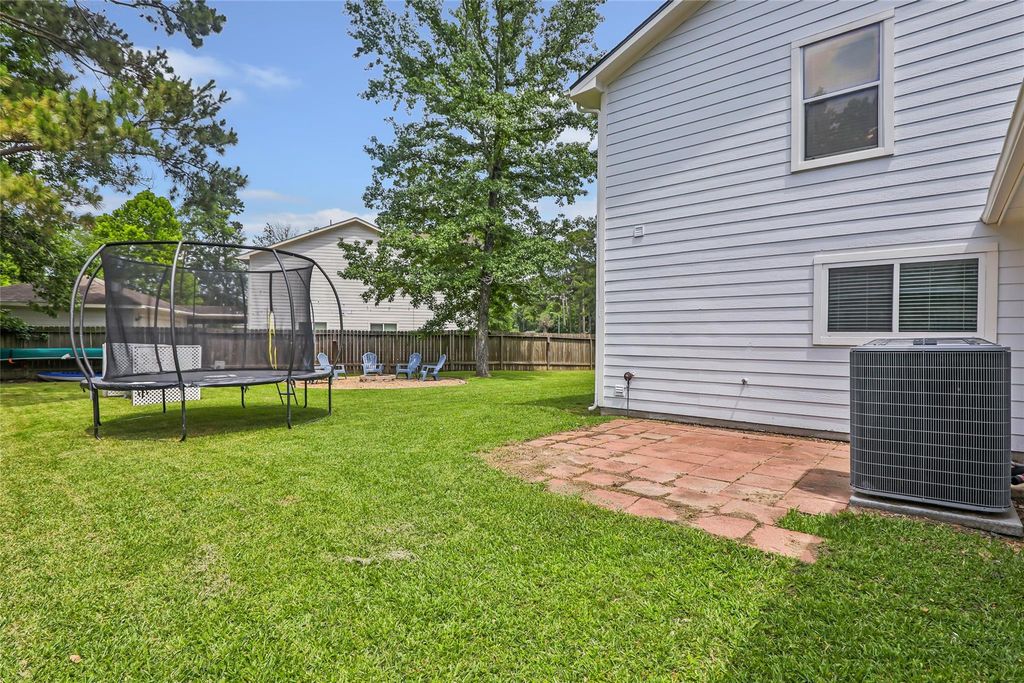
17702 Craft Ct is listed for sale at $ 265,000. The Single-Family property has 3 bedrooms, 2 Full Bathrooms, 1 Half Bathroom, 2028 square feet and was built in 2002. The lot size is 11325 Square feet. BRWelcome home to this cute and cozy gem nestled on a quiet cul-de-sac in the sought-after Newport subdivision of Crosby! This charming 3-bedroom, 2.5-bath home offers the perfect blend of comfort, style, and peace of mind. Freshly updated with complete exterior paint and a brand-new roof completed in May 2026, this home is move-in ready and waiting for its next owners. Inside, you’ll find a warm and inviting layout with spacious living areas, a functional floor plan, and plenty of natural light throughout. Tucked away in a quiet cul-de-sac, this home offers added privacy while still being conveniently located near neighborhood amenities, schools, shopping, and dining. Whether you’re enjoying a cozy night in or entertaining family and friends, this adorable home is the perfect place to make lasting memories.
Welcome home to this cute and cozy gem nestled on a quiet cul-de-sac in the sought-after Newport subdivision of Crosby! This charming 3-bedroom, 2.5-bath home offers the perfect blend of comfort, style, and peace of mind. Freshly updated with complete exterior paint and a brand-new roof completed in May 2026, this home is move-in ready and waiting for its next owners. Inside, you’ll find a warm and inviting layout with spacious living areas, a functional floor plan, and plenty of natural light throughout. Tucked away in a quiet cul-de-sac, this home offers added privacy while still being conveniently located near neighborhood amenities, schools, shopping, and dining. Whether you’re enjoying a cozy night in or entertaining family and friends, this adorable home is the perfect place to make lasting memories.
Disclaimer: Lot configuration and dimensions are estimates, not based on personal knowledge and come from a third party (Digital Map Products); therefore, you should not rely on the estimates and perform independent confirmation as to their accuracy
School information is computer generated and may not be accurate or current. Buyer must independently verify and confirm enrollment. Please contact the school district to determine the schools to which this property is zoned.










 Just listed
 Currency converter








 Share
Share


 Erase note
 You currently have no custom folders