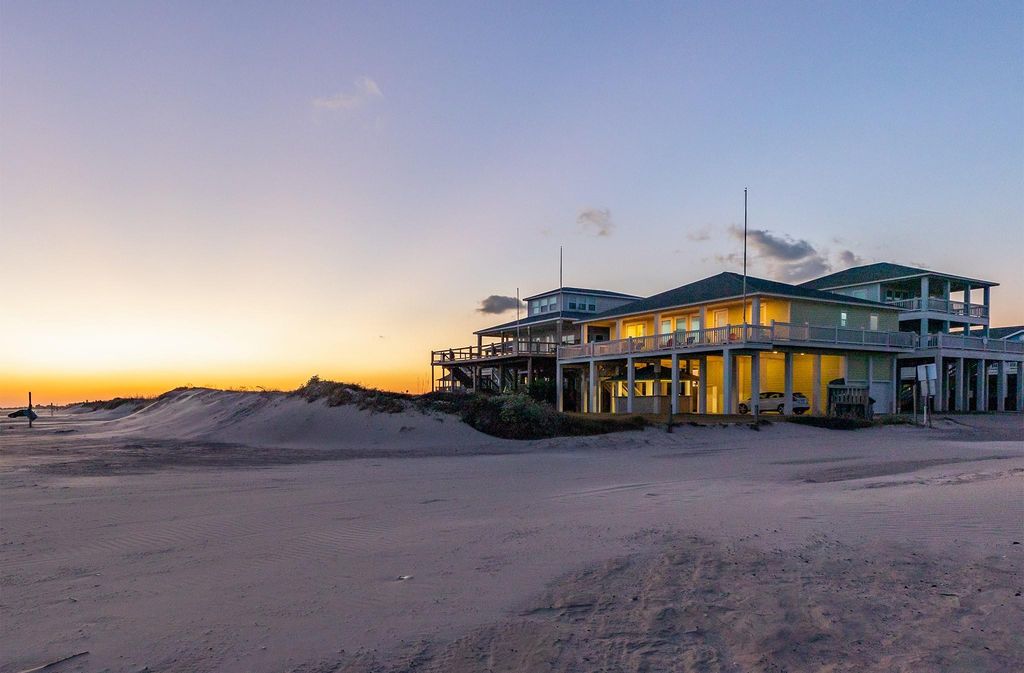
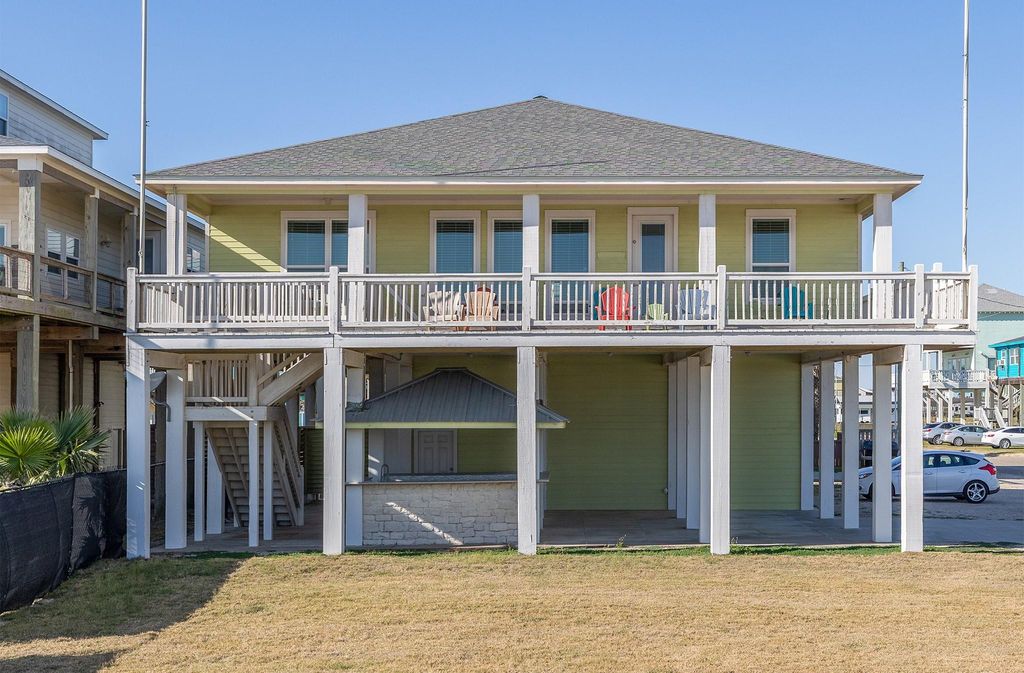
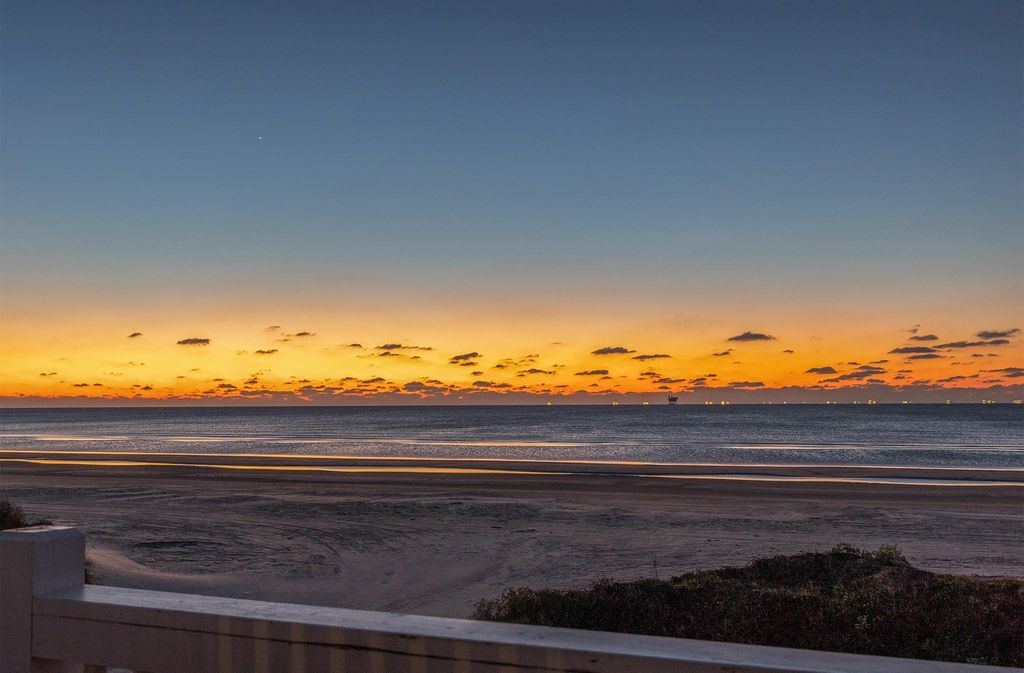
843 S Jack Rd is listed for sale at $ 849,000. The Single-Family property has 4 bedrooms, 2 Full Bathrooms, 1800 square feet and was built in 2012. The lot size is 4393 Square feet. BRExperience true beachfront living in the heart of Crystal Beach with this custom-built oceanfront retreat, offered fully furnished and move-in ready! This 4-bedroom, 2-bath home showcases breathtaking Gulf views, over 1,000 sqft of outdoor balcony space, and a rare combination of privacy, parking, and direct beach access. The expansive outdoor entertaining area features a large front yard and tiki bar beneath the home, perfect for gatherings after a day on the beach. Inside, the chef’s kitchen is designed for entertaining with two full-size refrigerators, beverage refrigerator, walk-in pantry, and generous prep space. Recent upgrades include NEW EXTERIOR PAINT, NEW FLOORING, NEW HVAC, NEW SEPTIC SYSTEM, and MUCH more. Ideally located next to Margaritaville and close to popular local restaurants, this exceptional property is the perfect full-time residence, vacation getaway, or investment opportunity on the Texas coast.
Experience true beachfront living in the heart of Crystal Beach with this custom-built oceanfront retreat, offered fully furnished and move-in ready! This 4-bedroom, 2-bath home showcases breathtaking Gulf views, over 1,000 sqft of outdoor balcony space, and a rare combination of privacy, parking, and direct beach access. The expansive outdoor entertaining area features a large front yard and tiki bar beneath the home, perfect for gatherings after a day on the beach. Inside, the chef’s kitchen is designed for entertaining with two full-size refrigerators, beverage refrigerator, walk-in pantry, and generous prep space. Recent upgrades include NEW EXTERIOR PAINT, NEW FLOORING, NEW HVAC, NEW SEPTIC SYSTEM, and MUCH more. Ideally located next to Margaritaville and close to popular local restaurants, this exceptional property is the perfect full-time residence, vacation getaway, or investment opportunity on the Texas coast.
Back Green Space, Back Yard, Balcony, Covered Patio/Deck, Outdoor Kitchen, Patio/Deck, Porch, Private Driveway
Extra details you may need to know
Dwelling Type
Free Standing
HOA Mandatory
No
List Type
Exclusive Right to Sell/Lease
Financial information
Other Fees
No
Maintenance Fee
No
Taxes w/o Exemp
$11,252/2025
Tax Rate
1.3466
Interior
Countertop
Granite
Floors
Laminate, Tile
Bathroom Description
Primary Bath: Double Sinks, Primary Bath: Separate Shower, Secondary Bath(s): Double Sinks, Secondary Bath(s): Tub/Shower Combo, Vanity Area
Bedroom Description
All Bedrooms Up,En-Suite Bath
Kitchen Description
Breakfast Bar,Island w/o Cooktop,Kitchen open to Family Room,Pantry,Pots/Pans Drawers,Soft Closing Cabinets,Soft Closing Drawers,Under Cabinet Lighting
Room Description
Entry, Family Room, Kitchen/Dining Combo, Utility Room in House
Cooling
Central Electric
Heating
Central Electric
Connections
Electric Dryer Connections, Gas Dryer Connections, Washer Connections
Dishwasher
Yes
Disposal
Yes
Ice Maker
Yes
Microwave
Yes
Energy Feature
Ceiling Fans, Digital Program Thermostat, High-Efficiency HVAC, HVAC>13 SEER, Insulated/Low-E windows
Interior
Alarm System - Owned, Balcony, Crown Molding, Dry Bar, Dryer Included, Fire/Smoke Alarm, High Ceiling, Refrigerator Included, Washer Included, Window Coverings, Wine/Beverage Fridge
Disclaimer: Lot configuration and dimensions are estimates, not based on personal knowledge and come from a third party (Digital Map Products); therefore, you should not rely on the estimates and perform independent confirmation as to their accuracy
School information is computer generated and may not be accurate or current. Buyer must independently verify and confirm enrollment. Please contact the school district to determine the schools to which this property is zoned.










 Just listed
 Currency converter








 Share
Share


 Erase note
 You currently have no custom folders