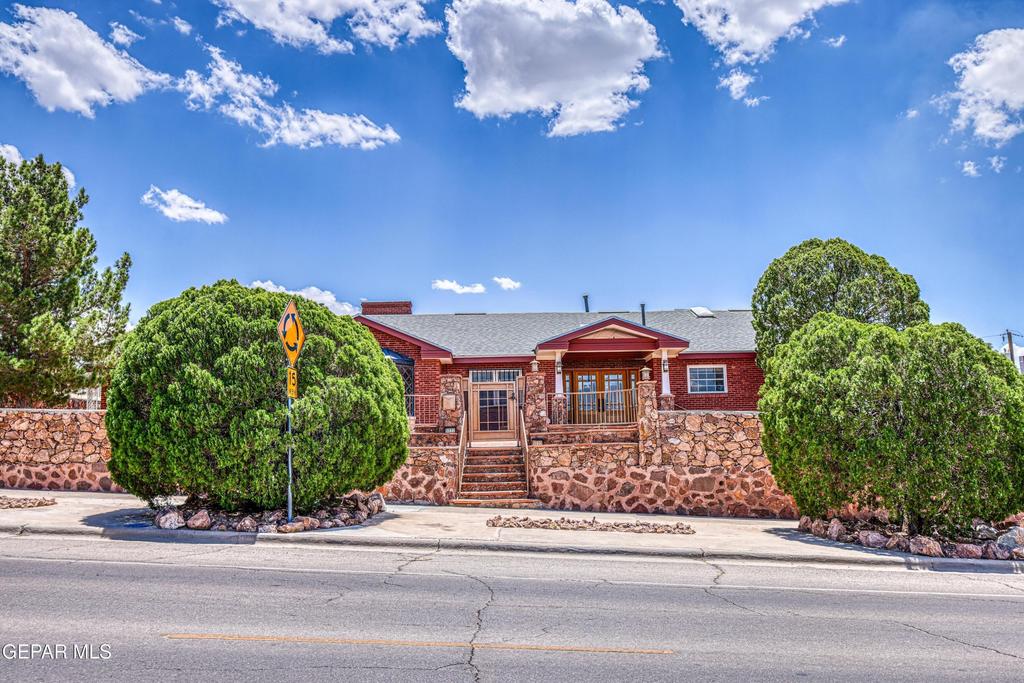
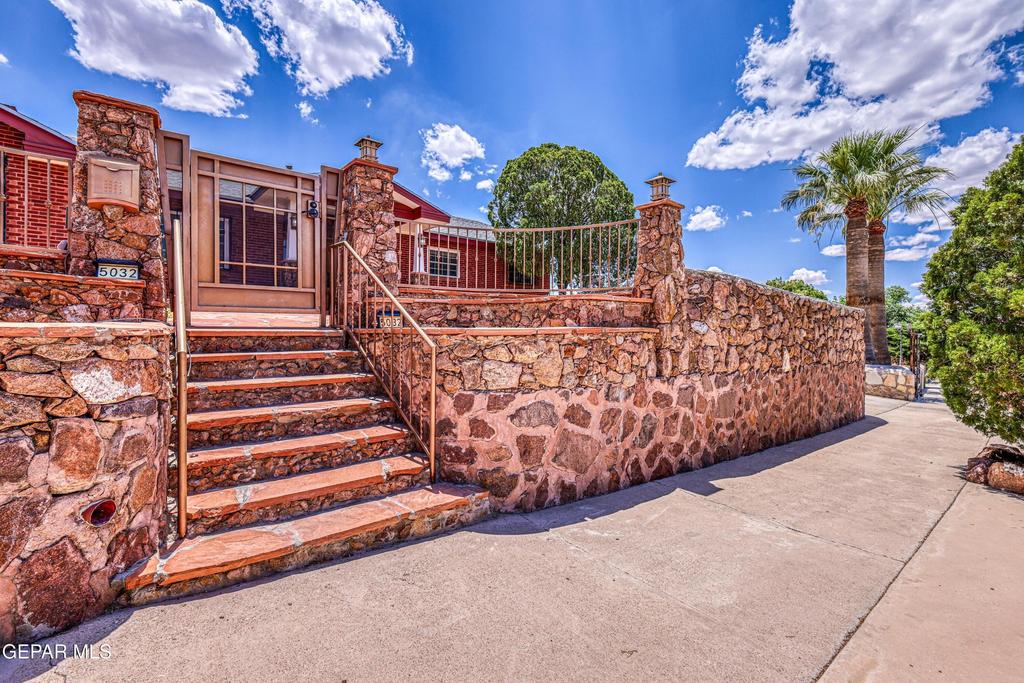
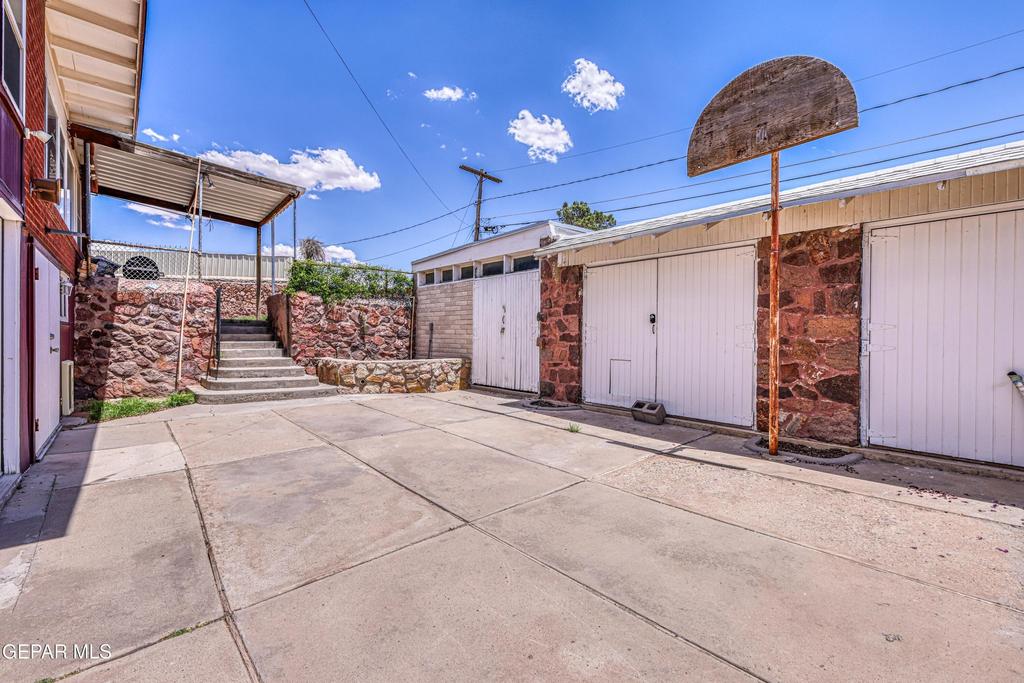
5032 TIMBERWOLF Drive is listed for sale at $ 450,000. The Single Family property has 5 bedrooms, 3 Full Bathrooms, 3658 square feet and was built in 1952. The lot size is 0.26 Acres. BRStep into timeless charm in this spacious 1959 home filled with character and original details throughout. Situated on a double lot, this 3,658 sq. ft. residence offers 5 bedrooms, 5 bathrooms, two large living areas, a bonus room, and a unique primary suite featuring two private bathrooms. The finished basement includes its own private entrance, living area, bedroom, full bath, and closet, offering excellent potential for a guest suite, multigenerational living, or rental opportunity. Original wood floors, built-in shelving, vintage light fixtures, and other classic touches add warmth and personality throughout the home. Outside, you’’ll find a spacious backyard and a detached garage that could serve as a workshop, studio, or additional storage space. A rare opportunity to own a truly distinctive property with space, flexibility, and character at every turn.
Step into timeless charm in this spacious 1959 home filled with character and original details throughout. Situated on a double lot, this 3,658 sq. ft. residence offers 5 bedrooms, 5 bathrooms, two large living areas, a bonus room, and a unique primary suite featuring two private bathrooms. The finished basement includes its own private entrance, living area, bedroom, full bath, and closet, offering excellent potential for a guest suite, multigenerational living, or rental opportunity. Original wood floors, built-in shelving, vintage light fixtures, and other classic touches add warmth and personality throughout the home. Outside, you''ll find a spacious backyard and a detached garage that could serve as a workshop, studio, or additional storage space. A rare opportunity to own a truly distinctive property with space, flexibility, and character at every turn.
Disclaimer: Lot configuration and dimensions are estimates, not based on personal knowledge and come from a third party (Digital Map Products); therefore, you should not rely on the estimates and perform independent confirmation as to their accuracy
School information is computer generated and may not be accurate or current. Buyer must independently verify and confirm enrollment. Please contact the school district to determine the schools to which this property is zoned.











 Just listed
 Currency converter








 Share
Share


 Erase note
 You currently have no custom folders